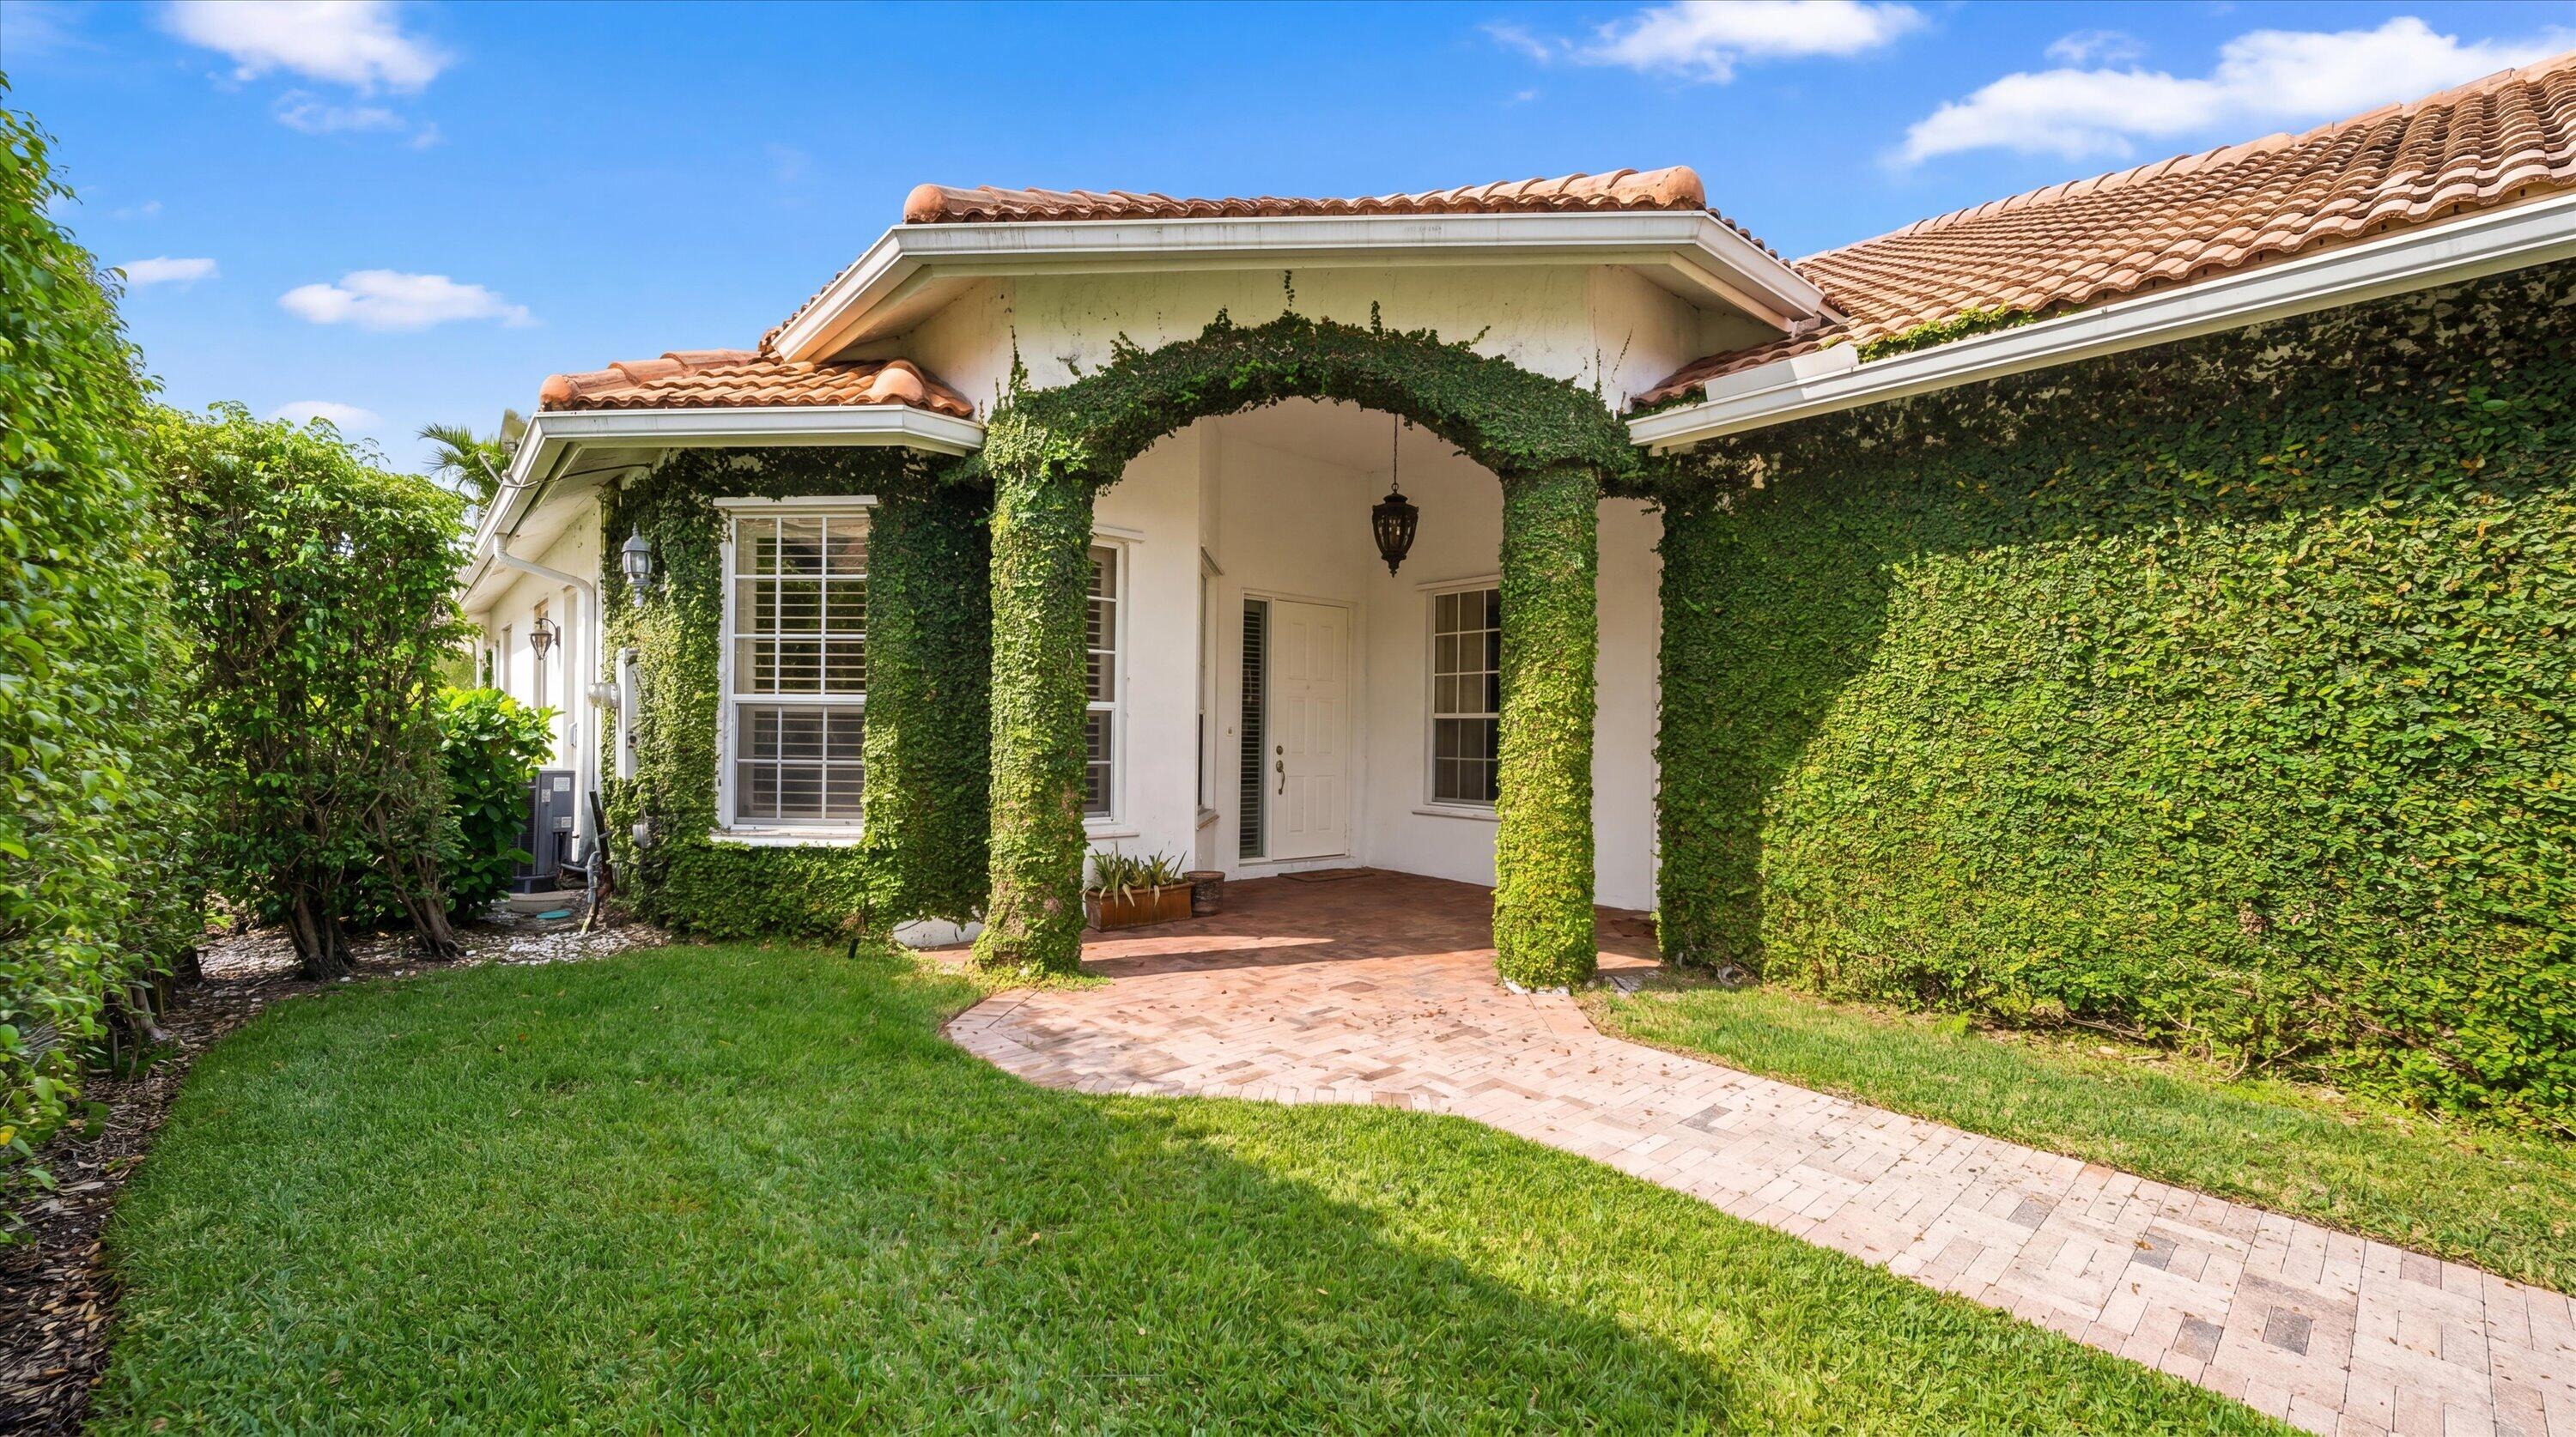
White stucco home with an ivy-covered arched entrance and curved brick walkway across the lawn.
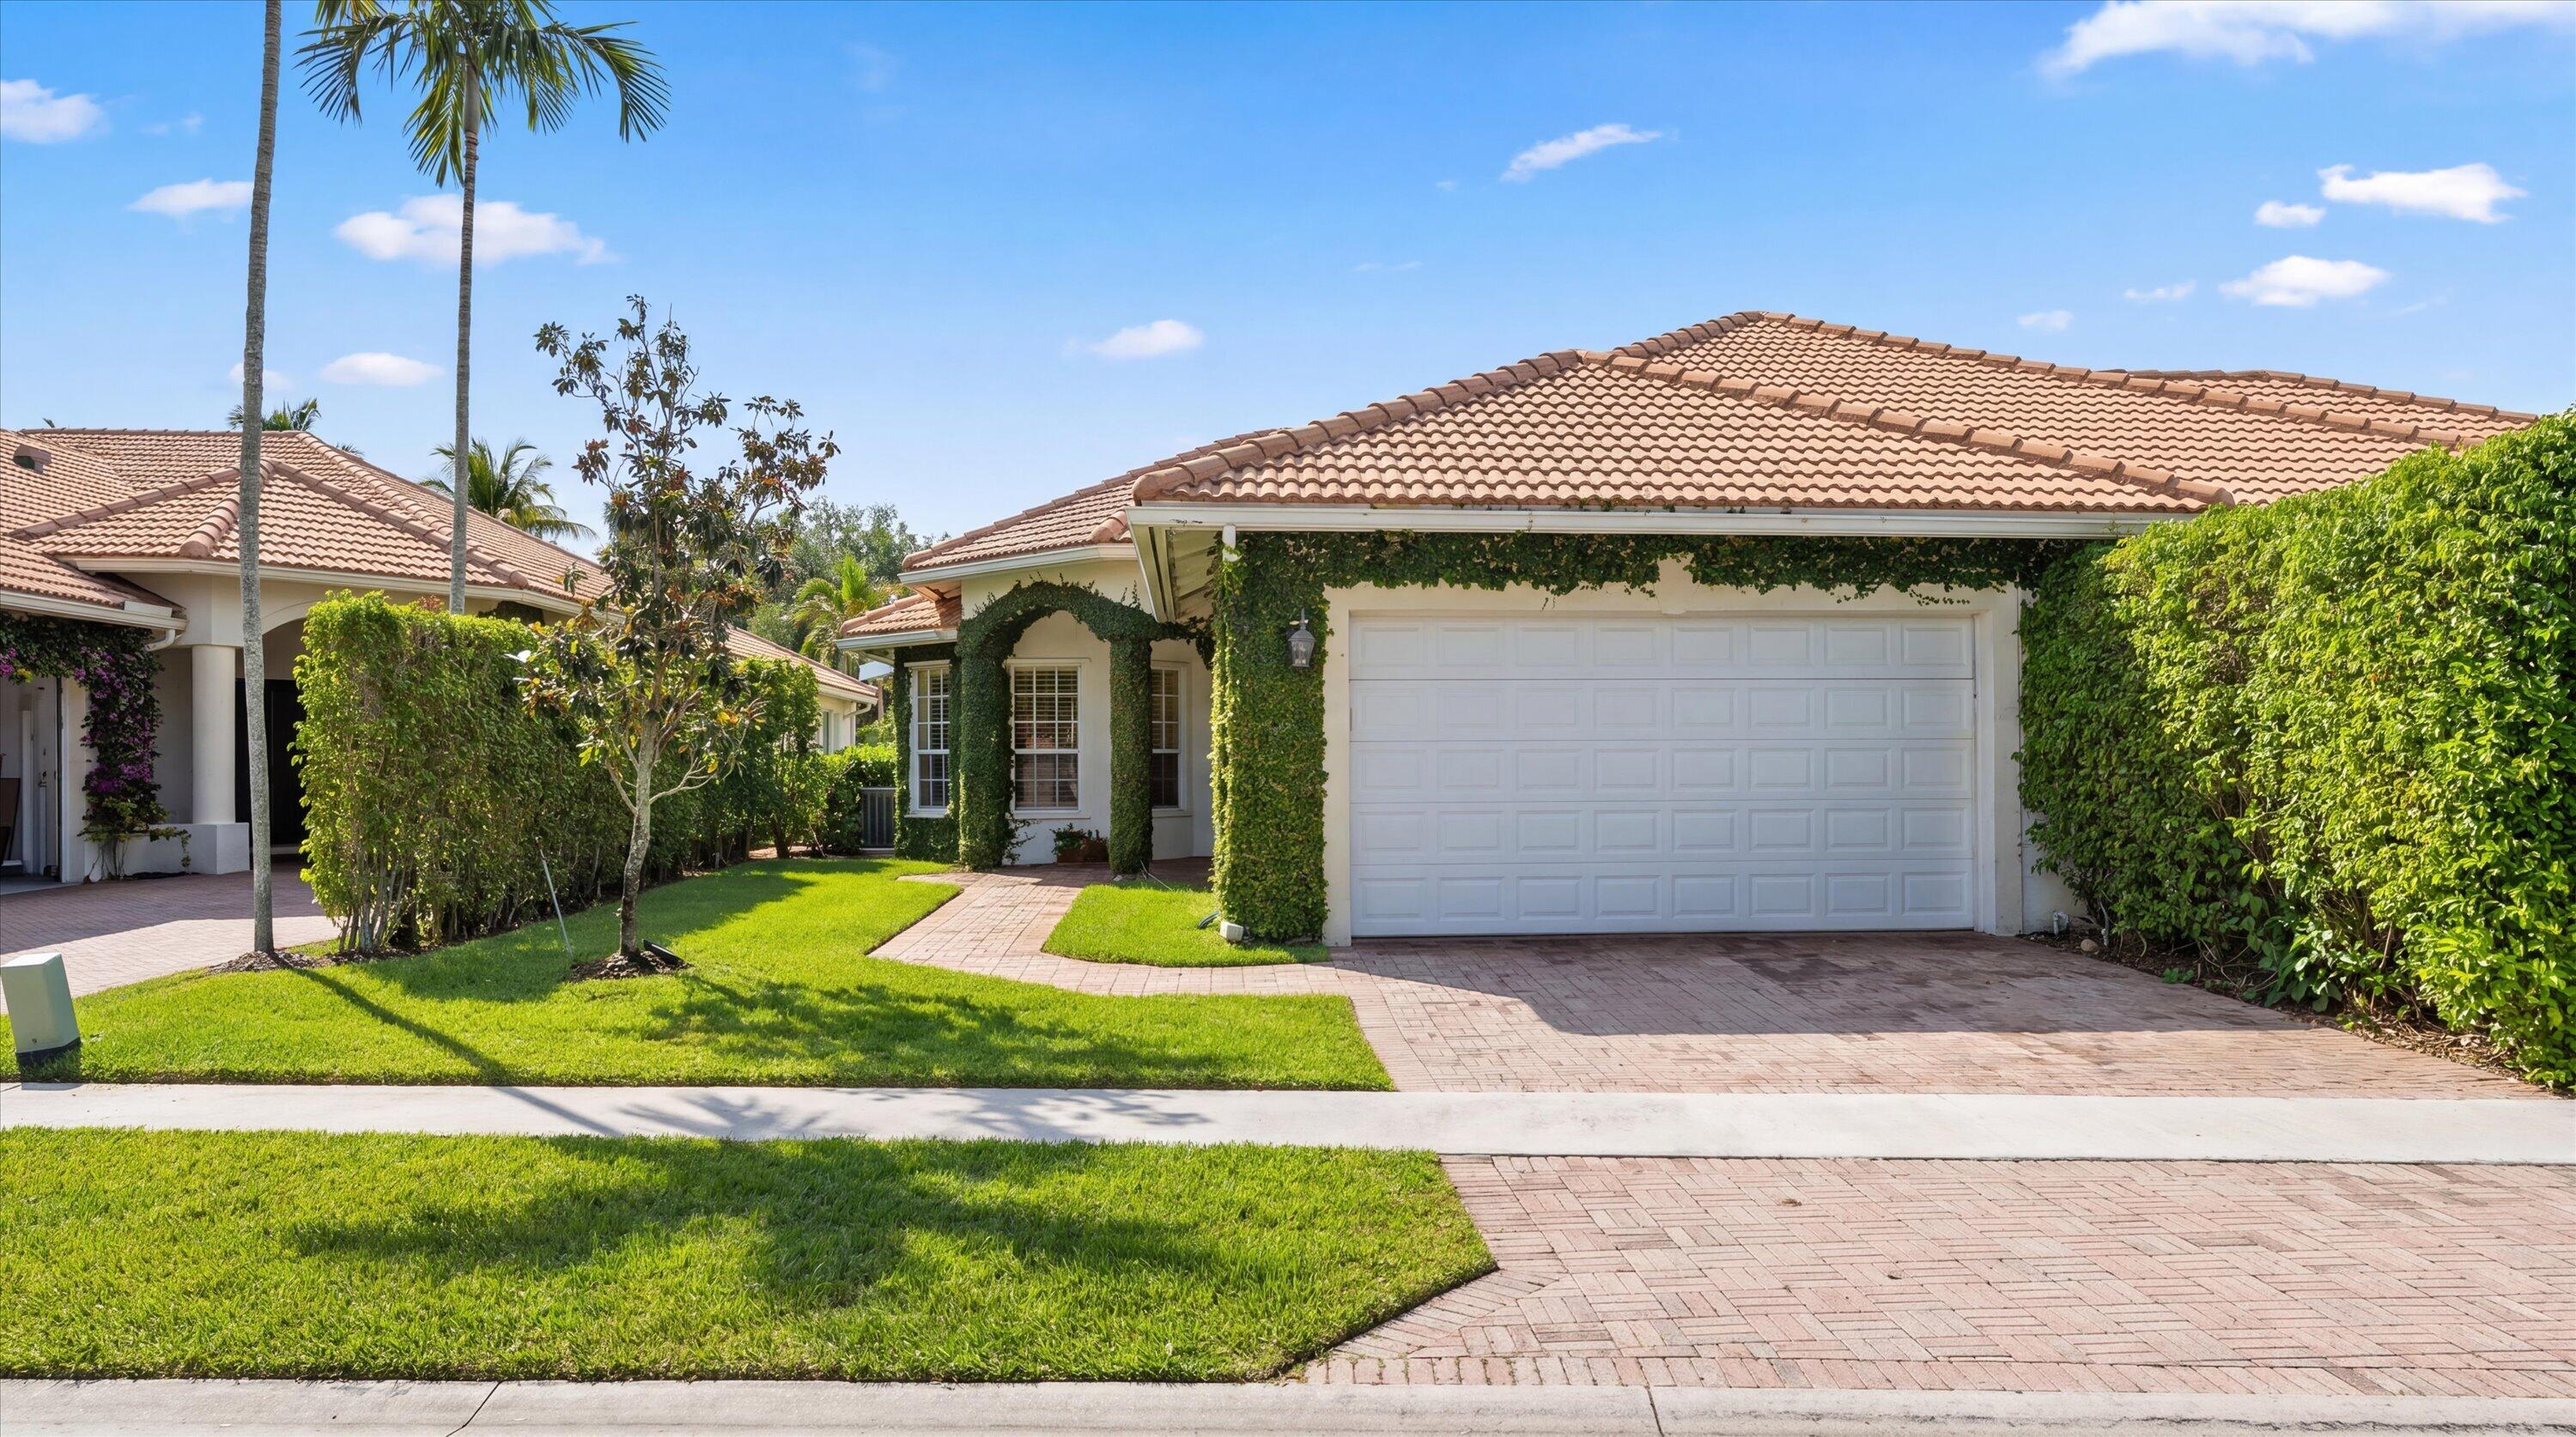
Home with a terracotta tile roof, ivy-covered facade, and wide brick-paver driveway.
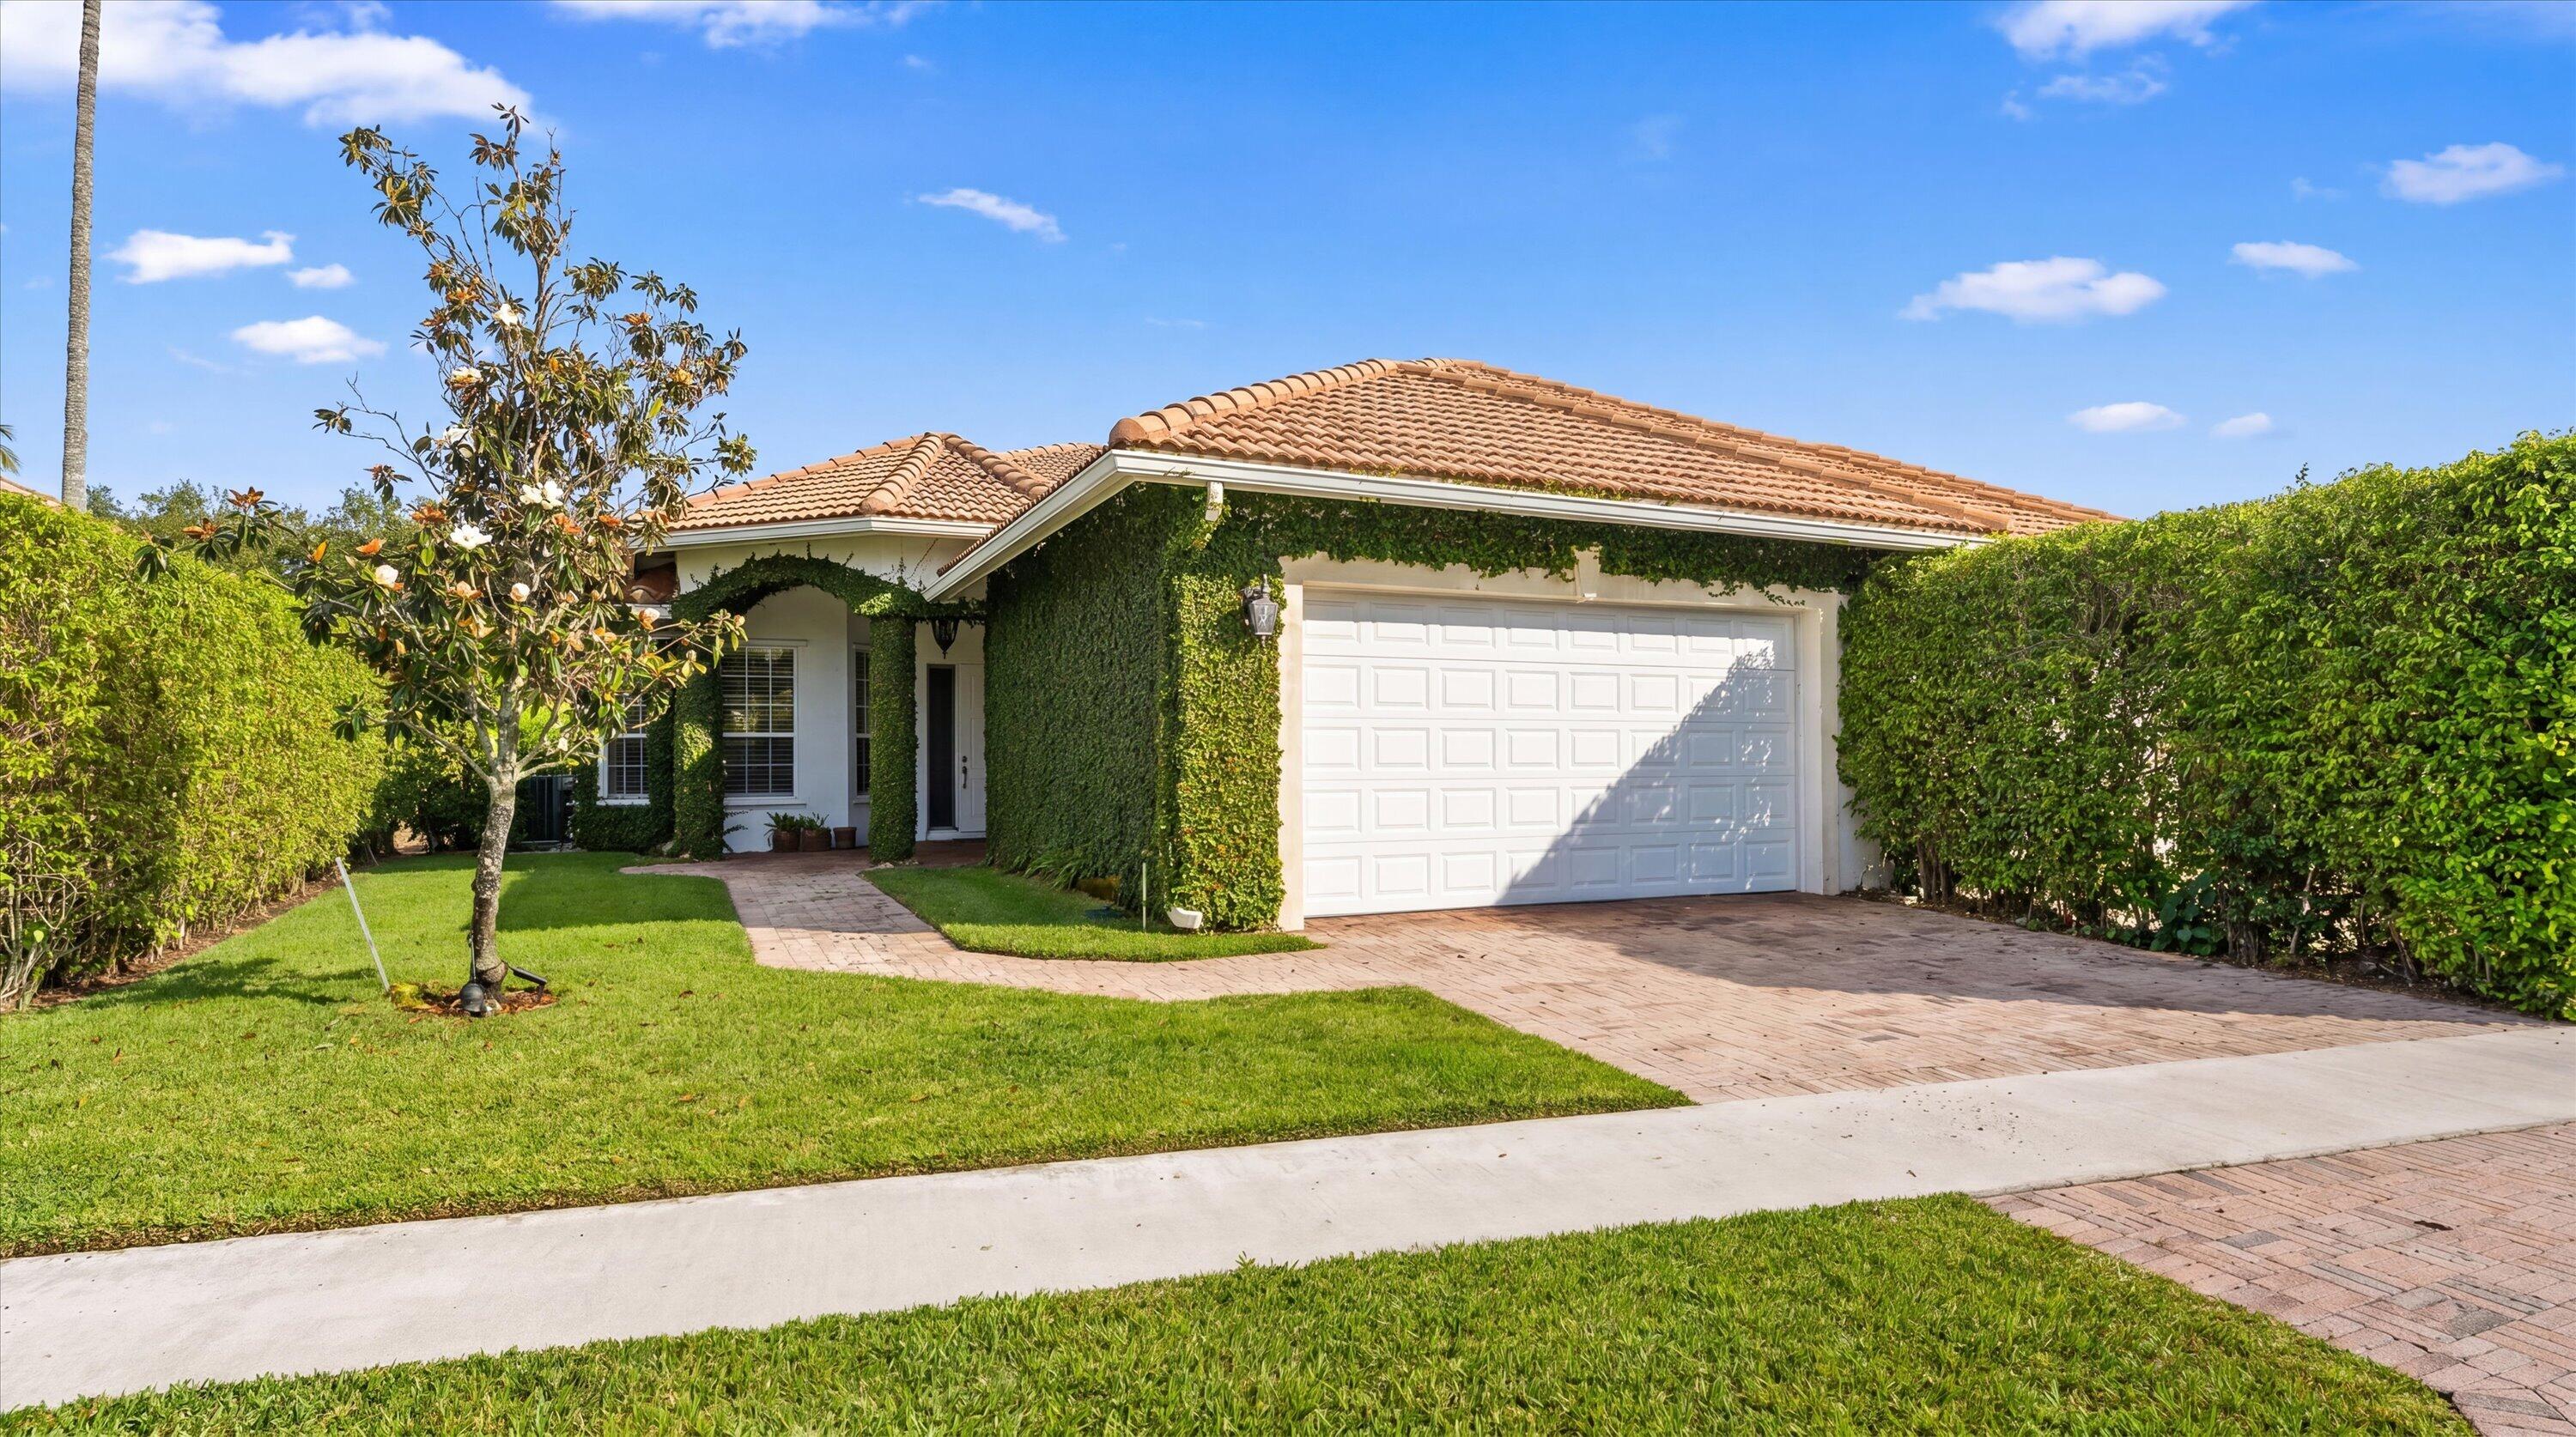
Single-story home with an ivy-covered facade, terracotta tile roof, and white double garage door.
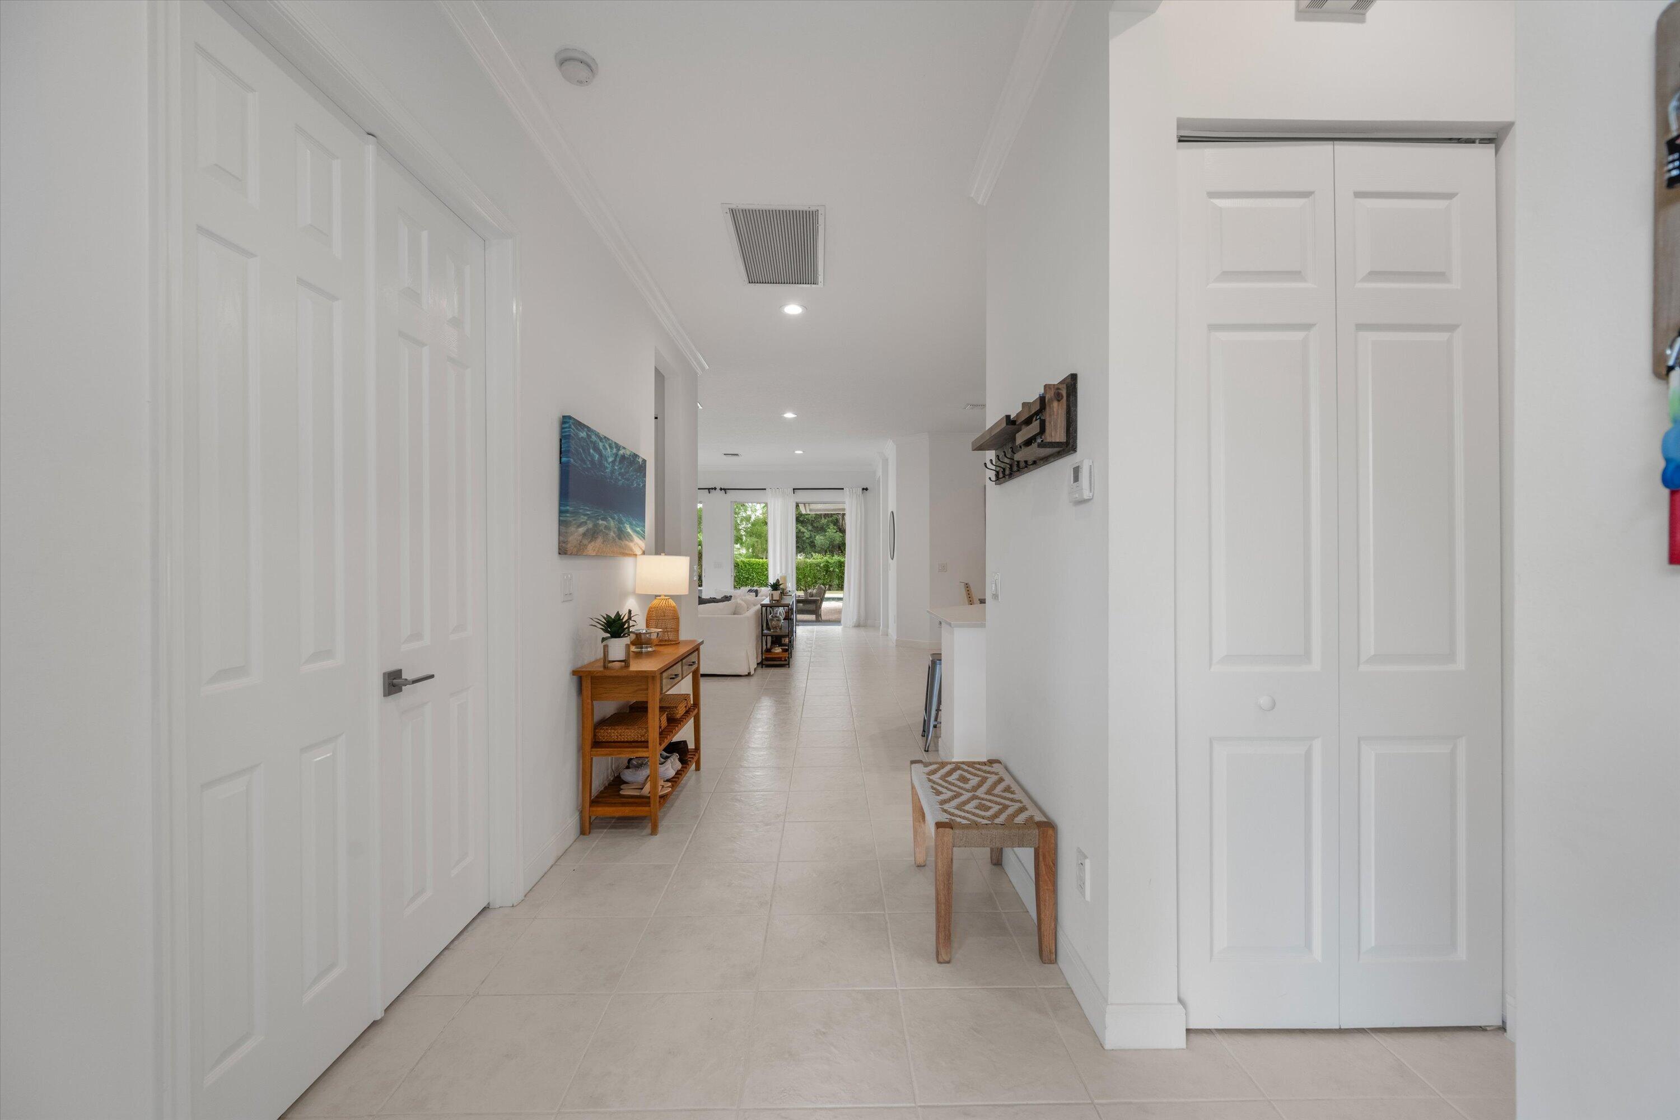
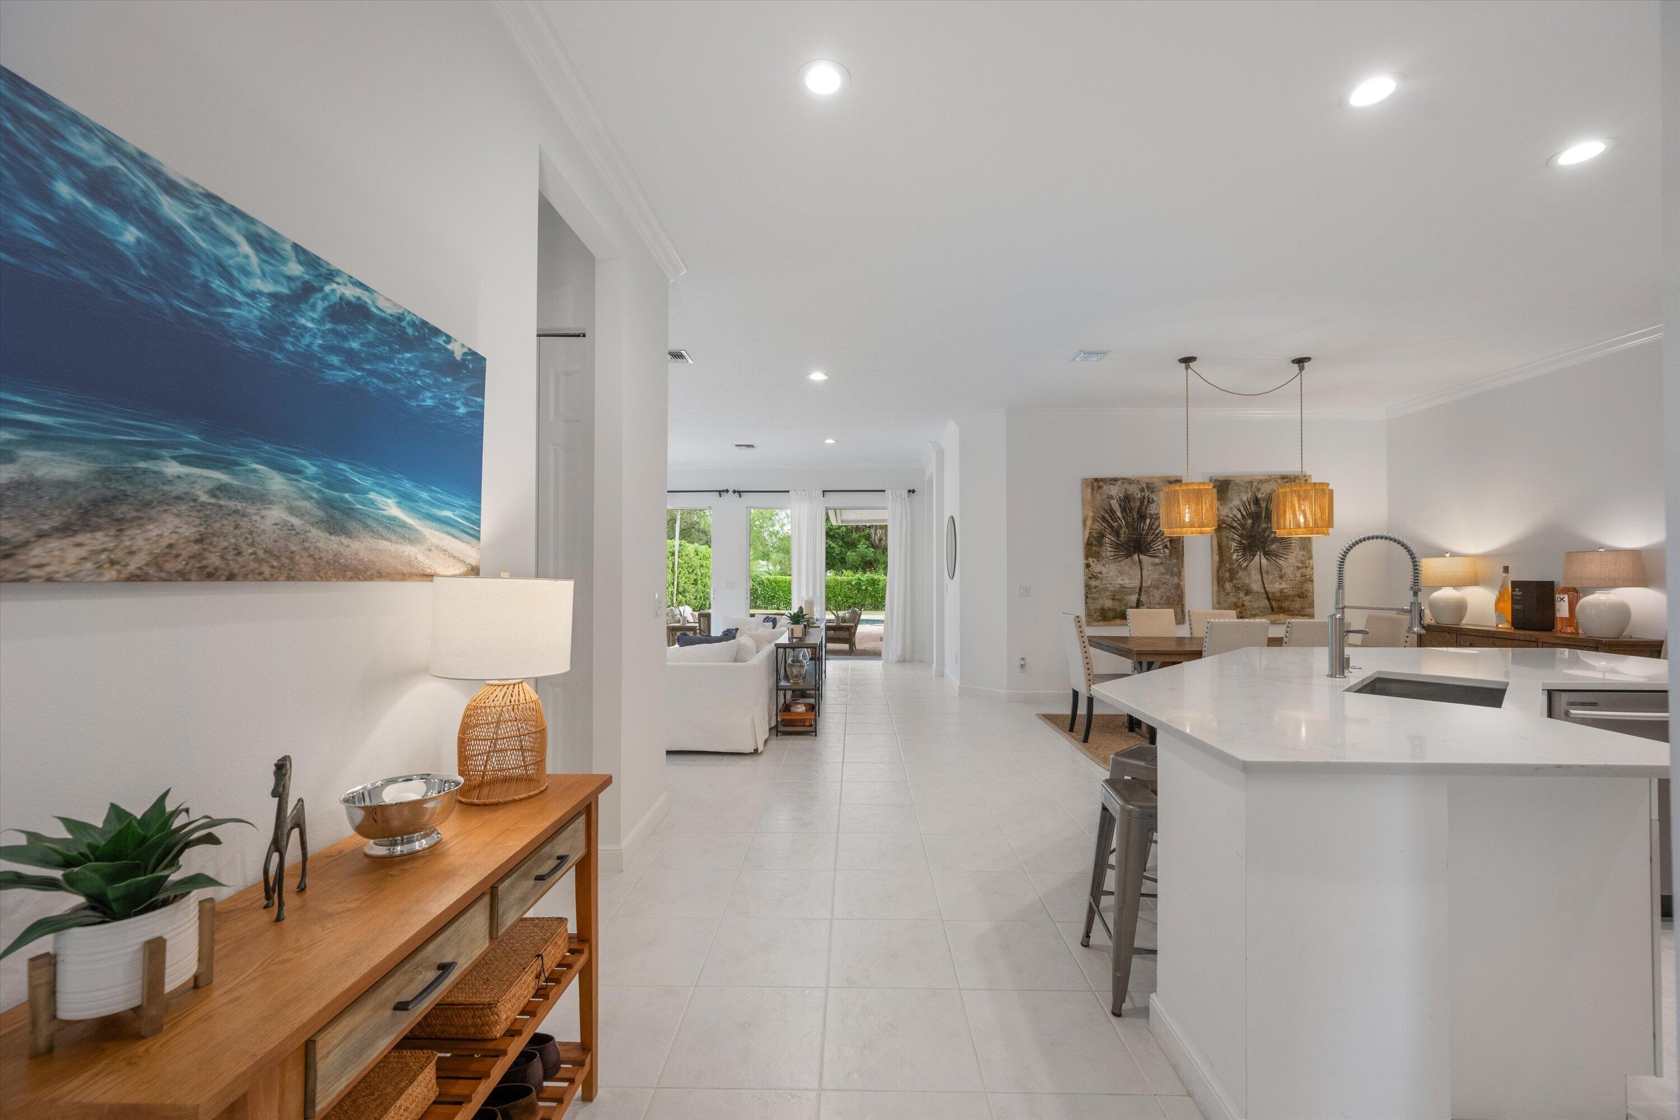
Bright tiled entry hallway with white paneled doors, a wooden console, and a view toward the living area.
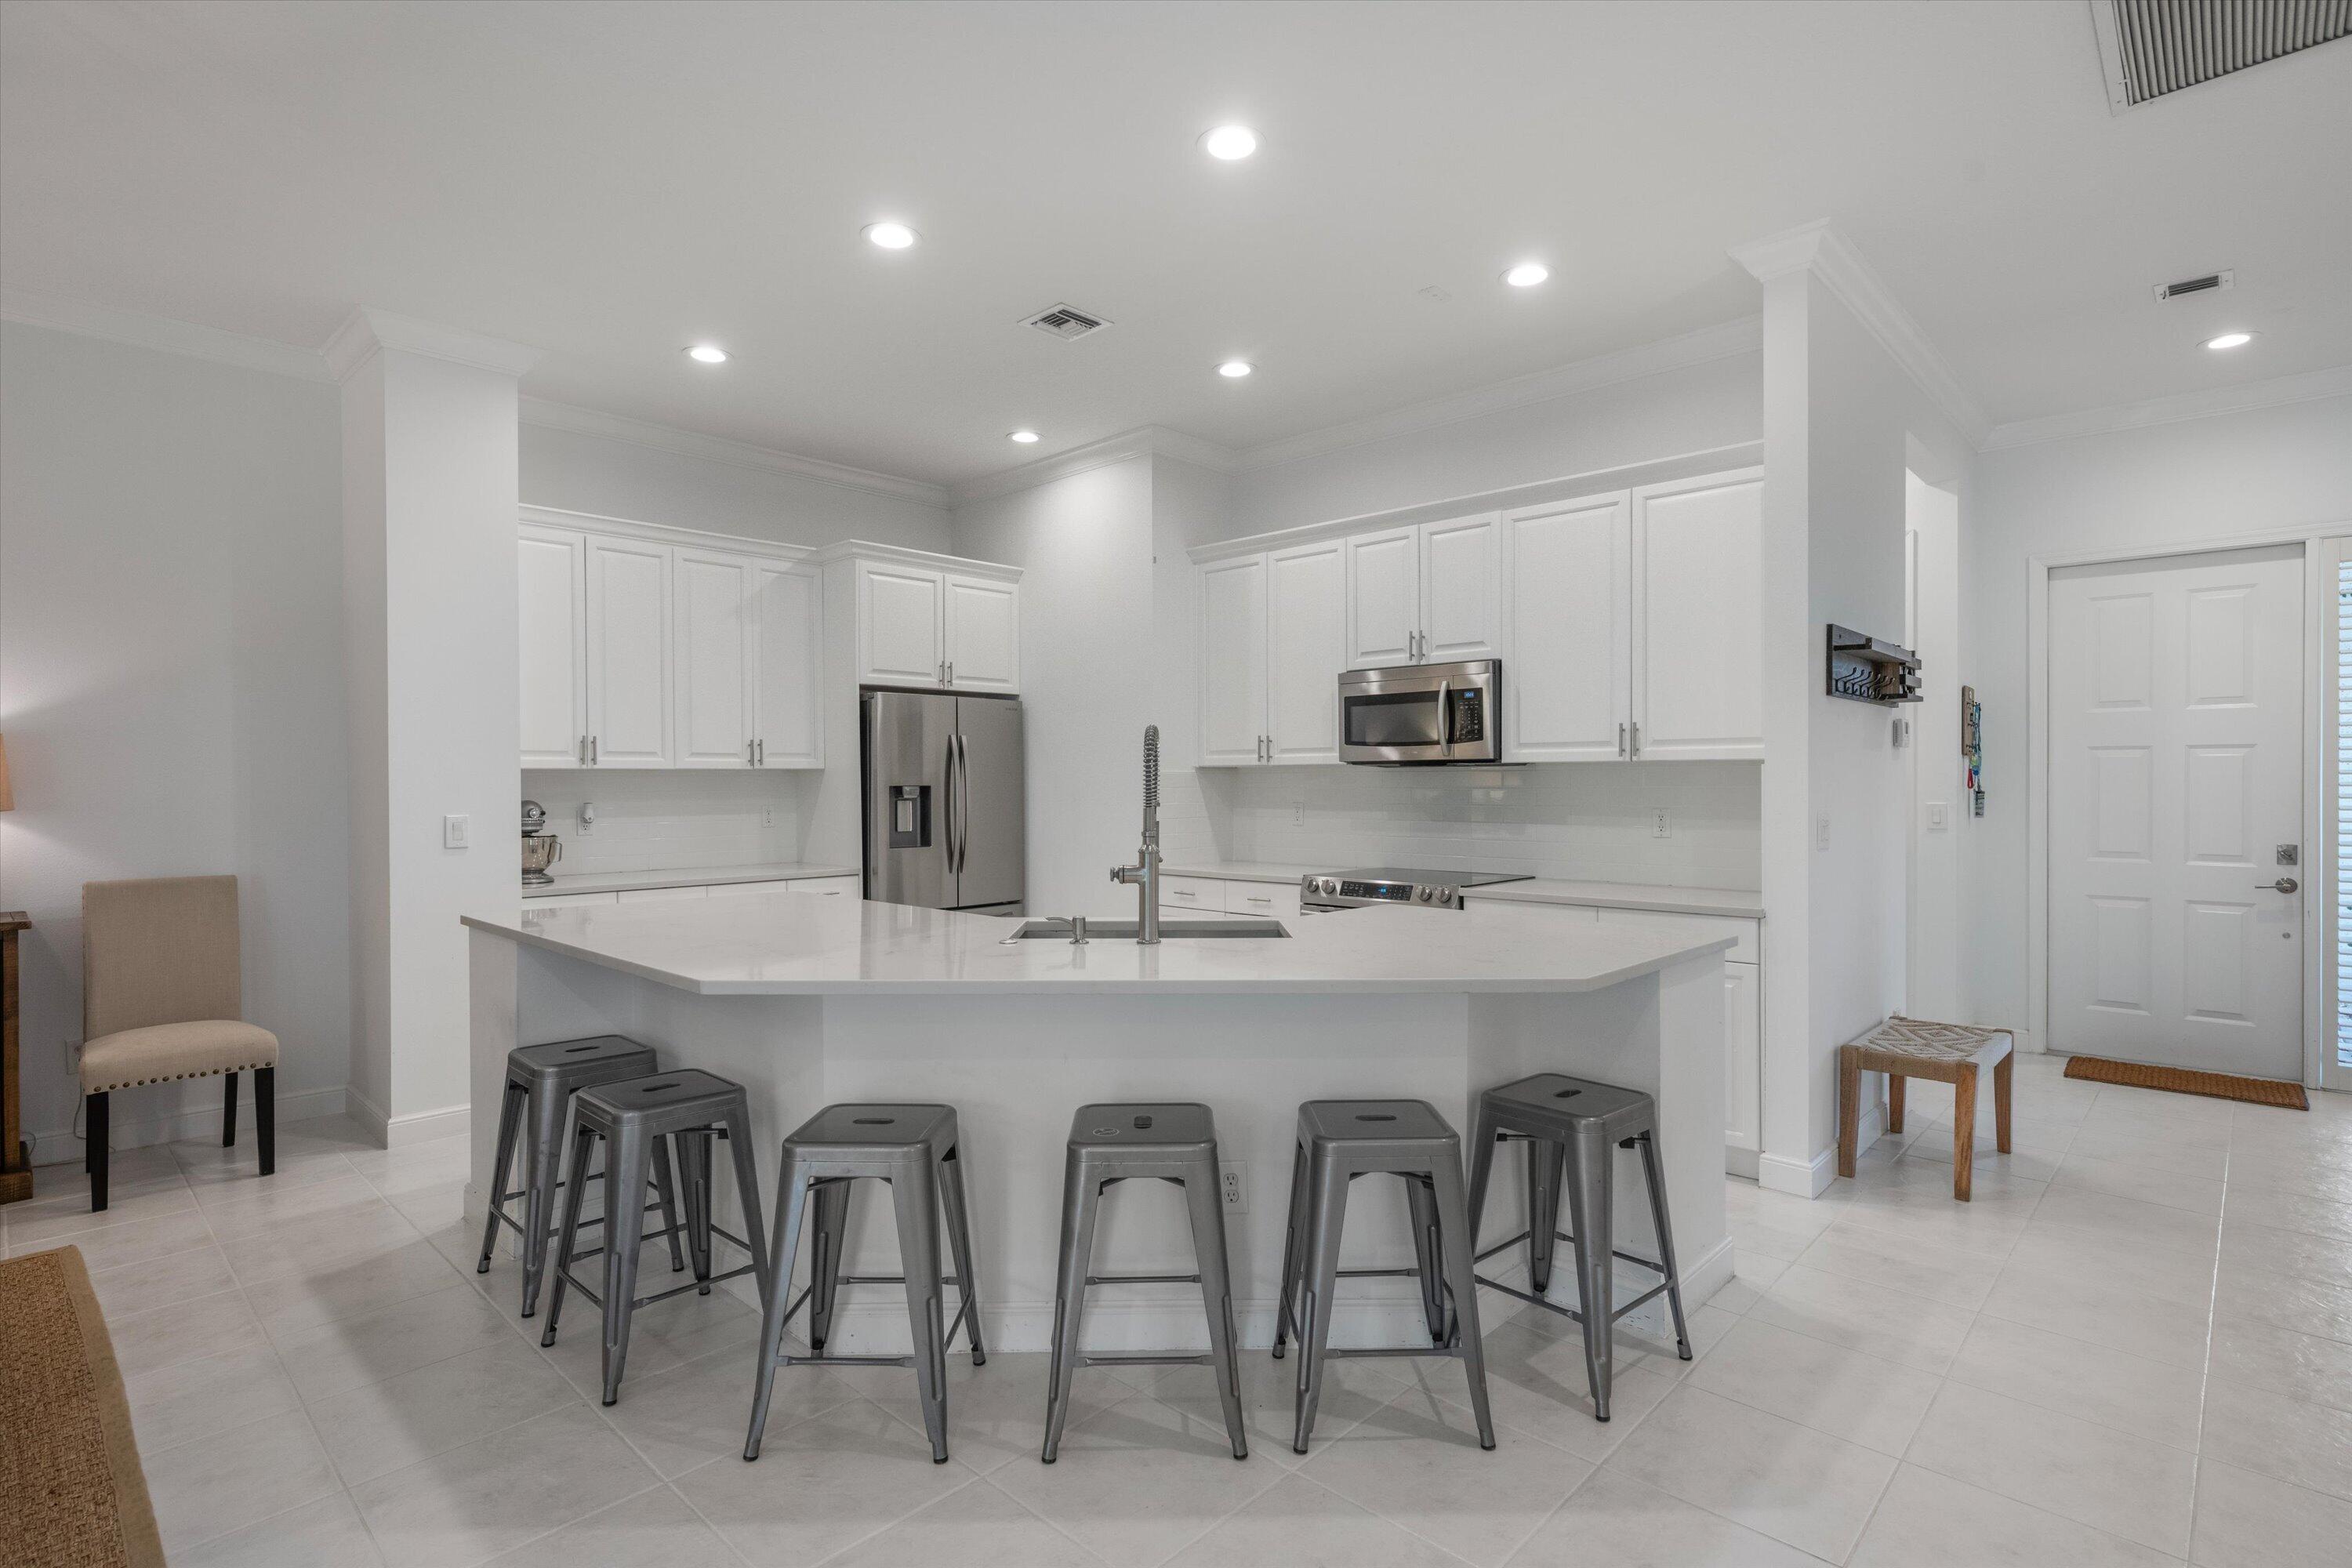
Open-plan kitchen, dining, and living area with a large white island and ocean wall art.
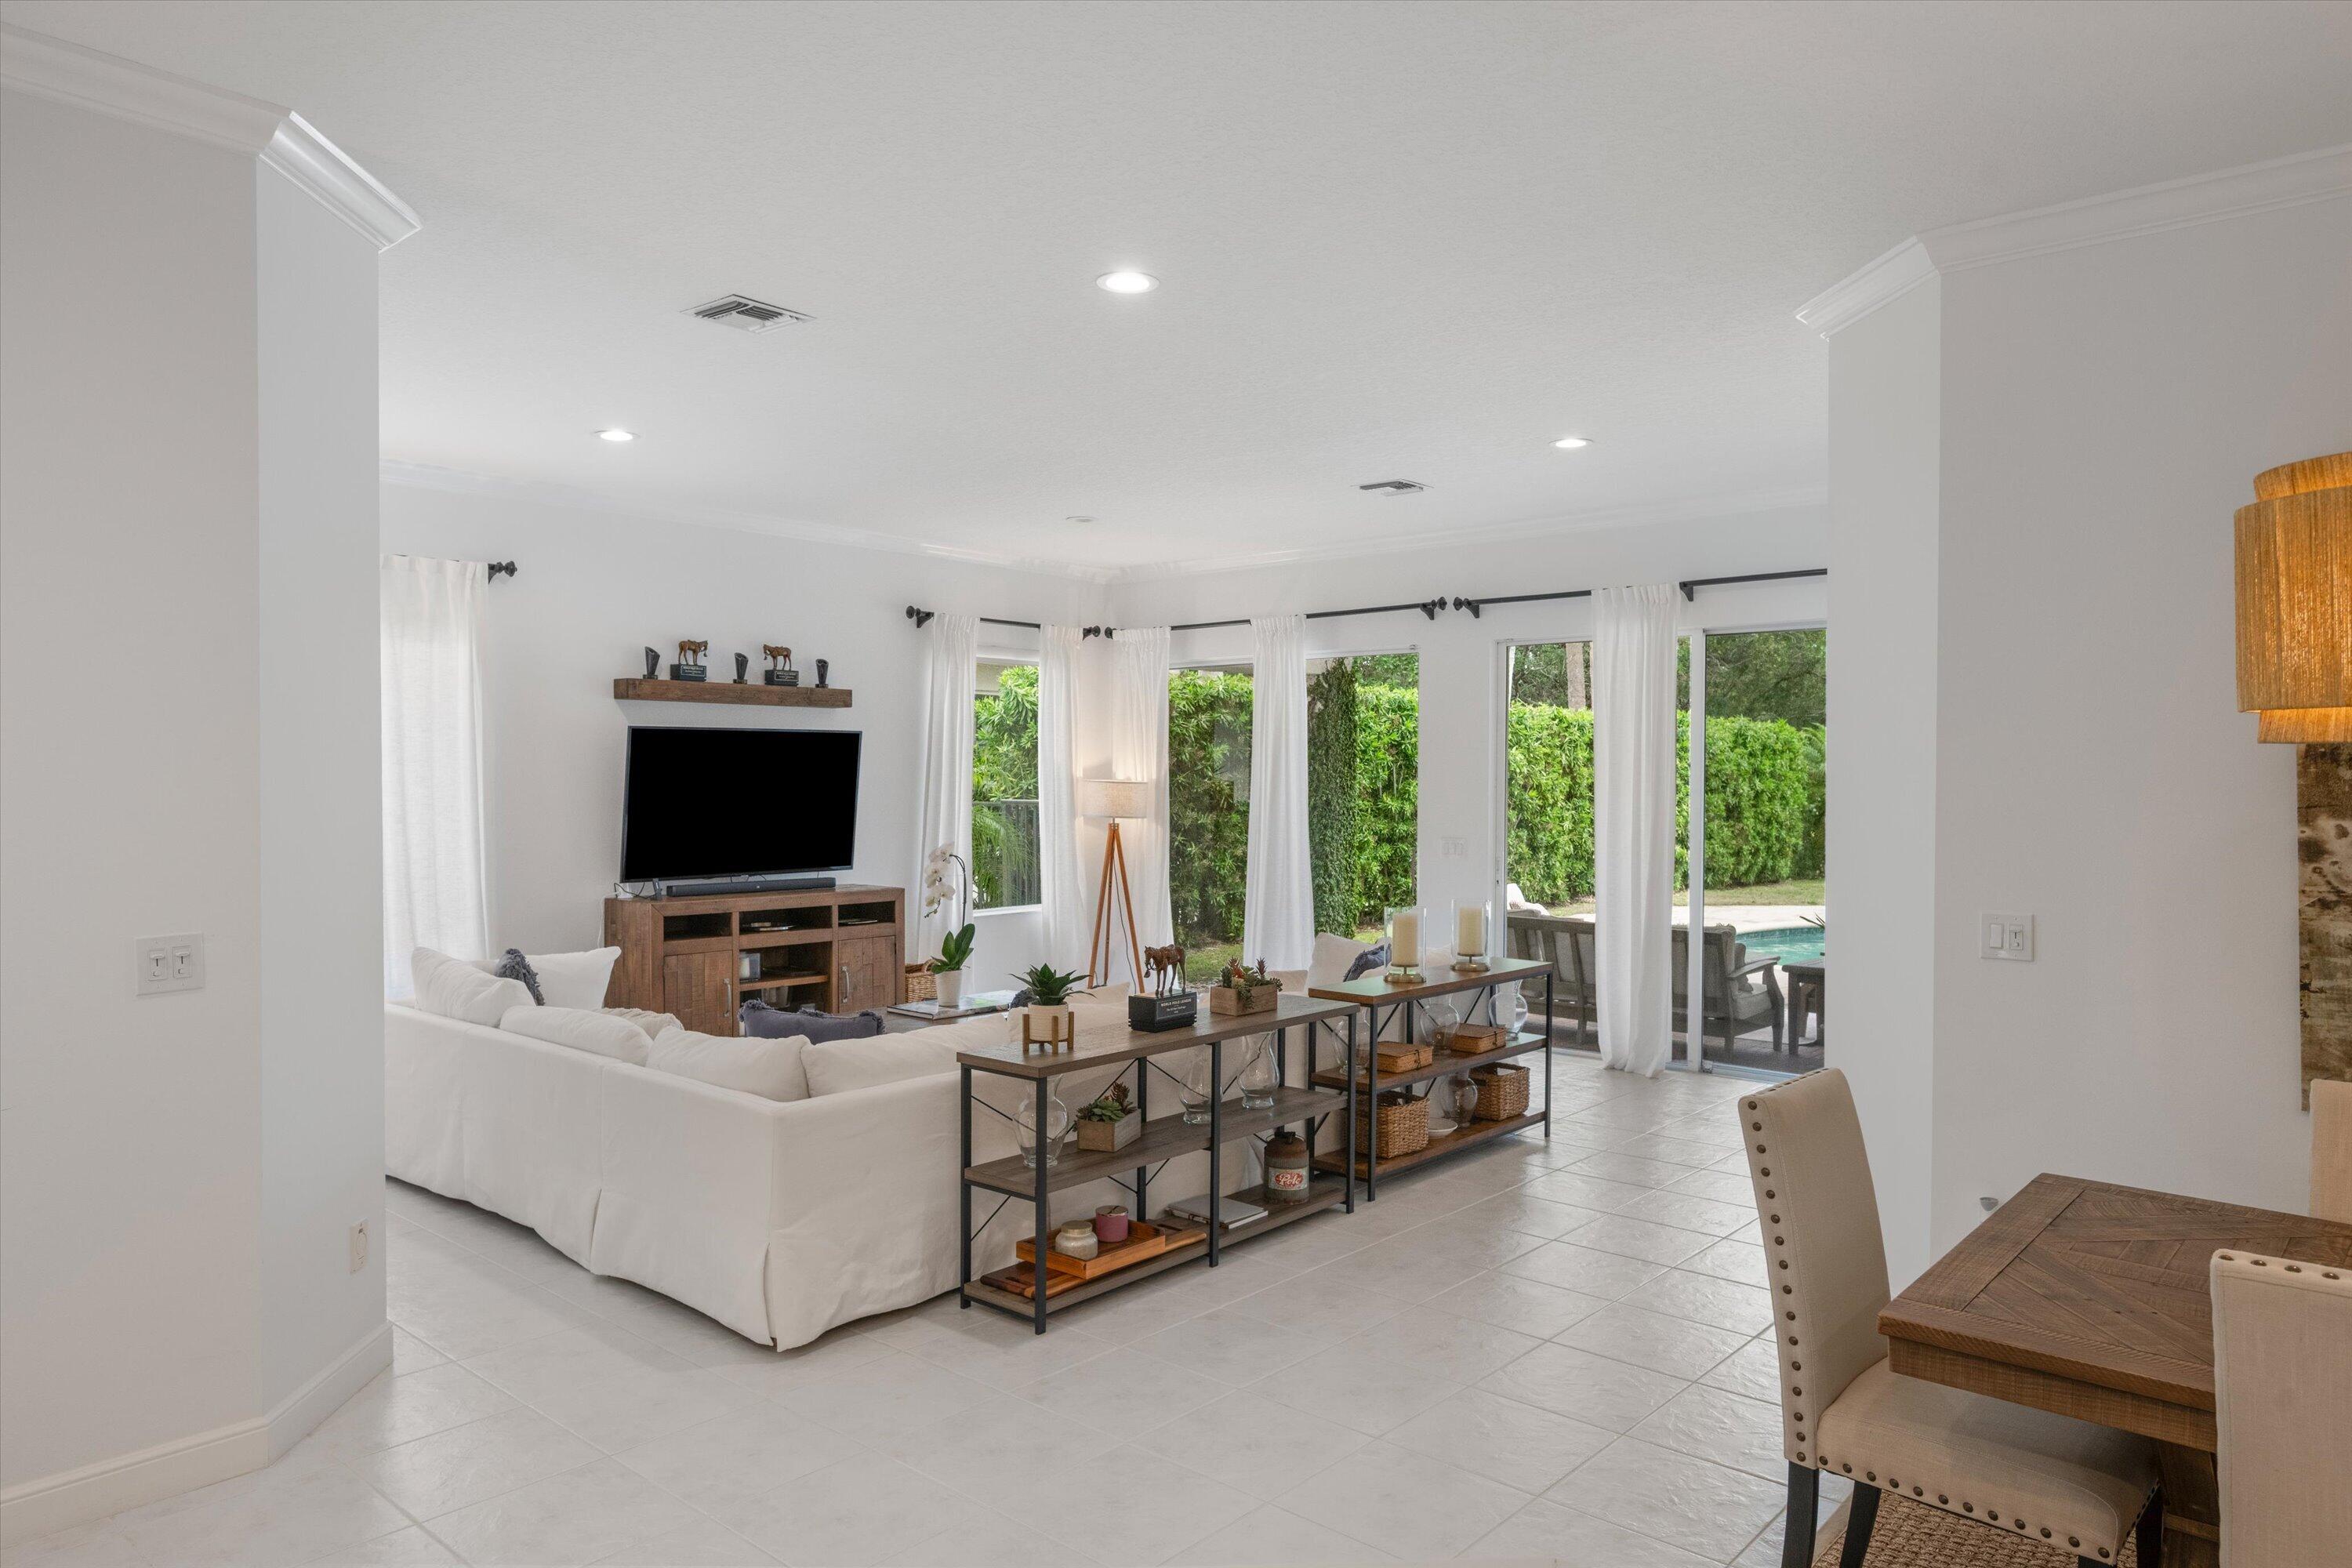
Living room with a white sectional, large windows, and sliding doors overlooking a pool.
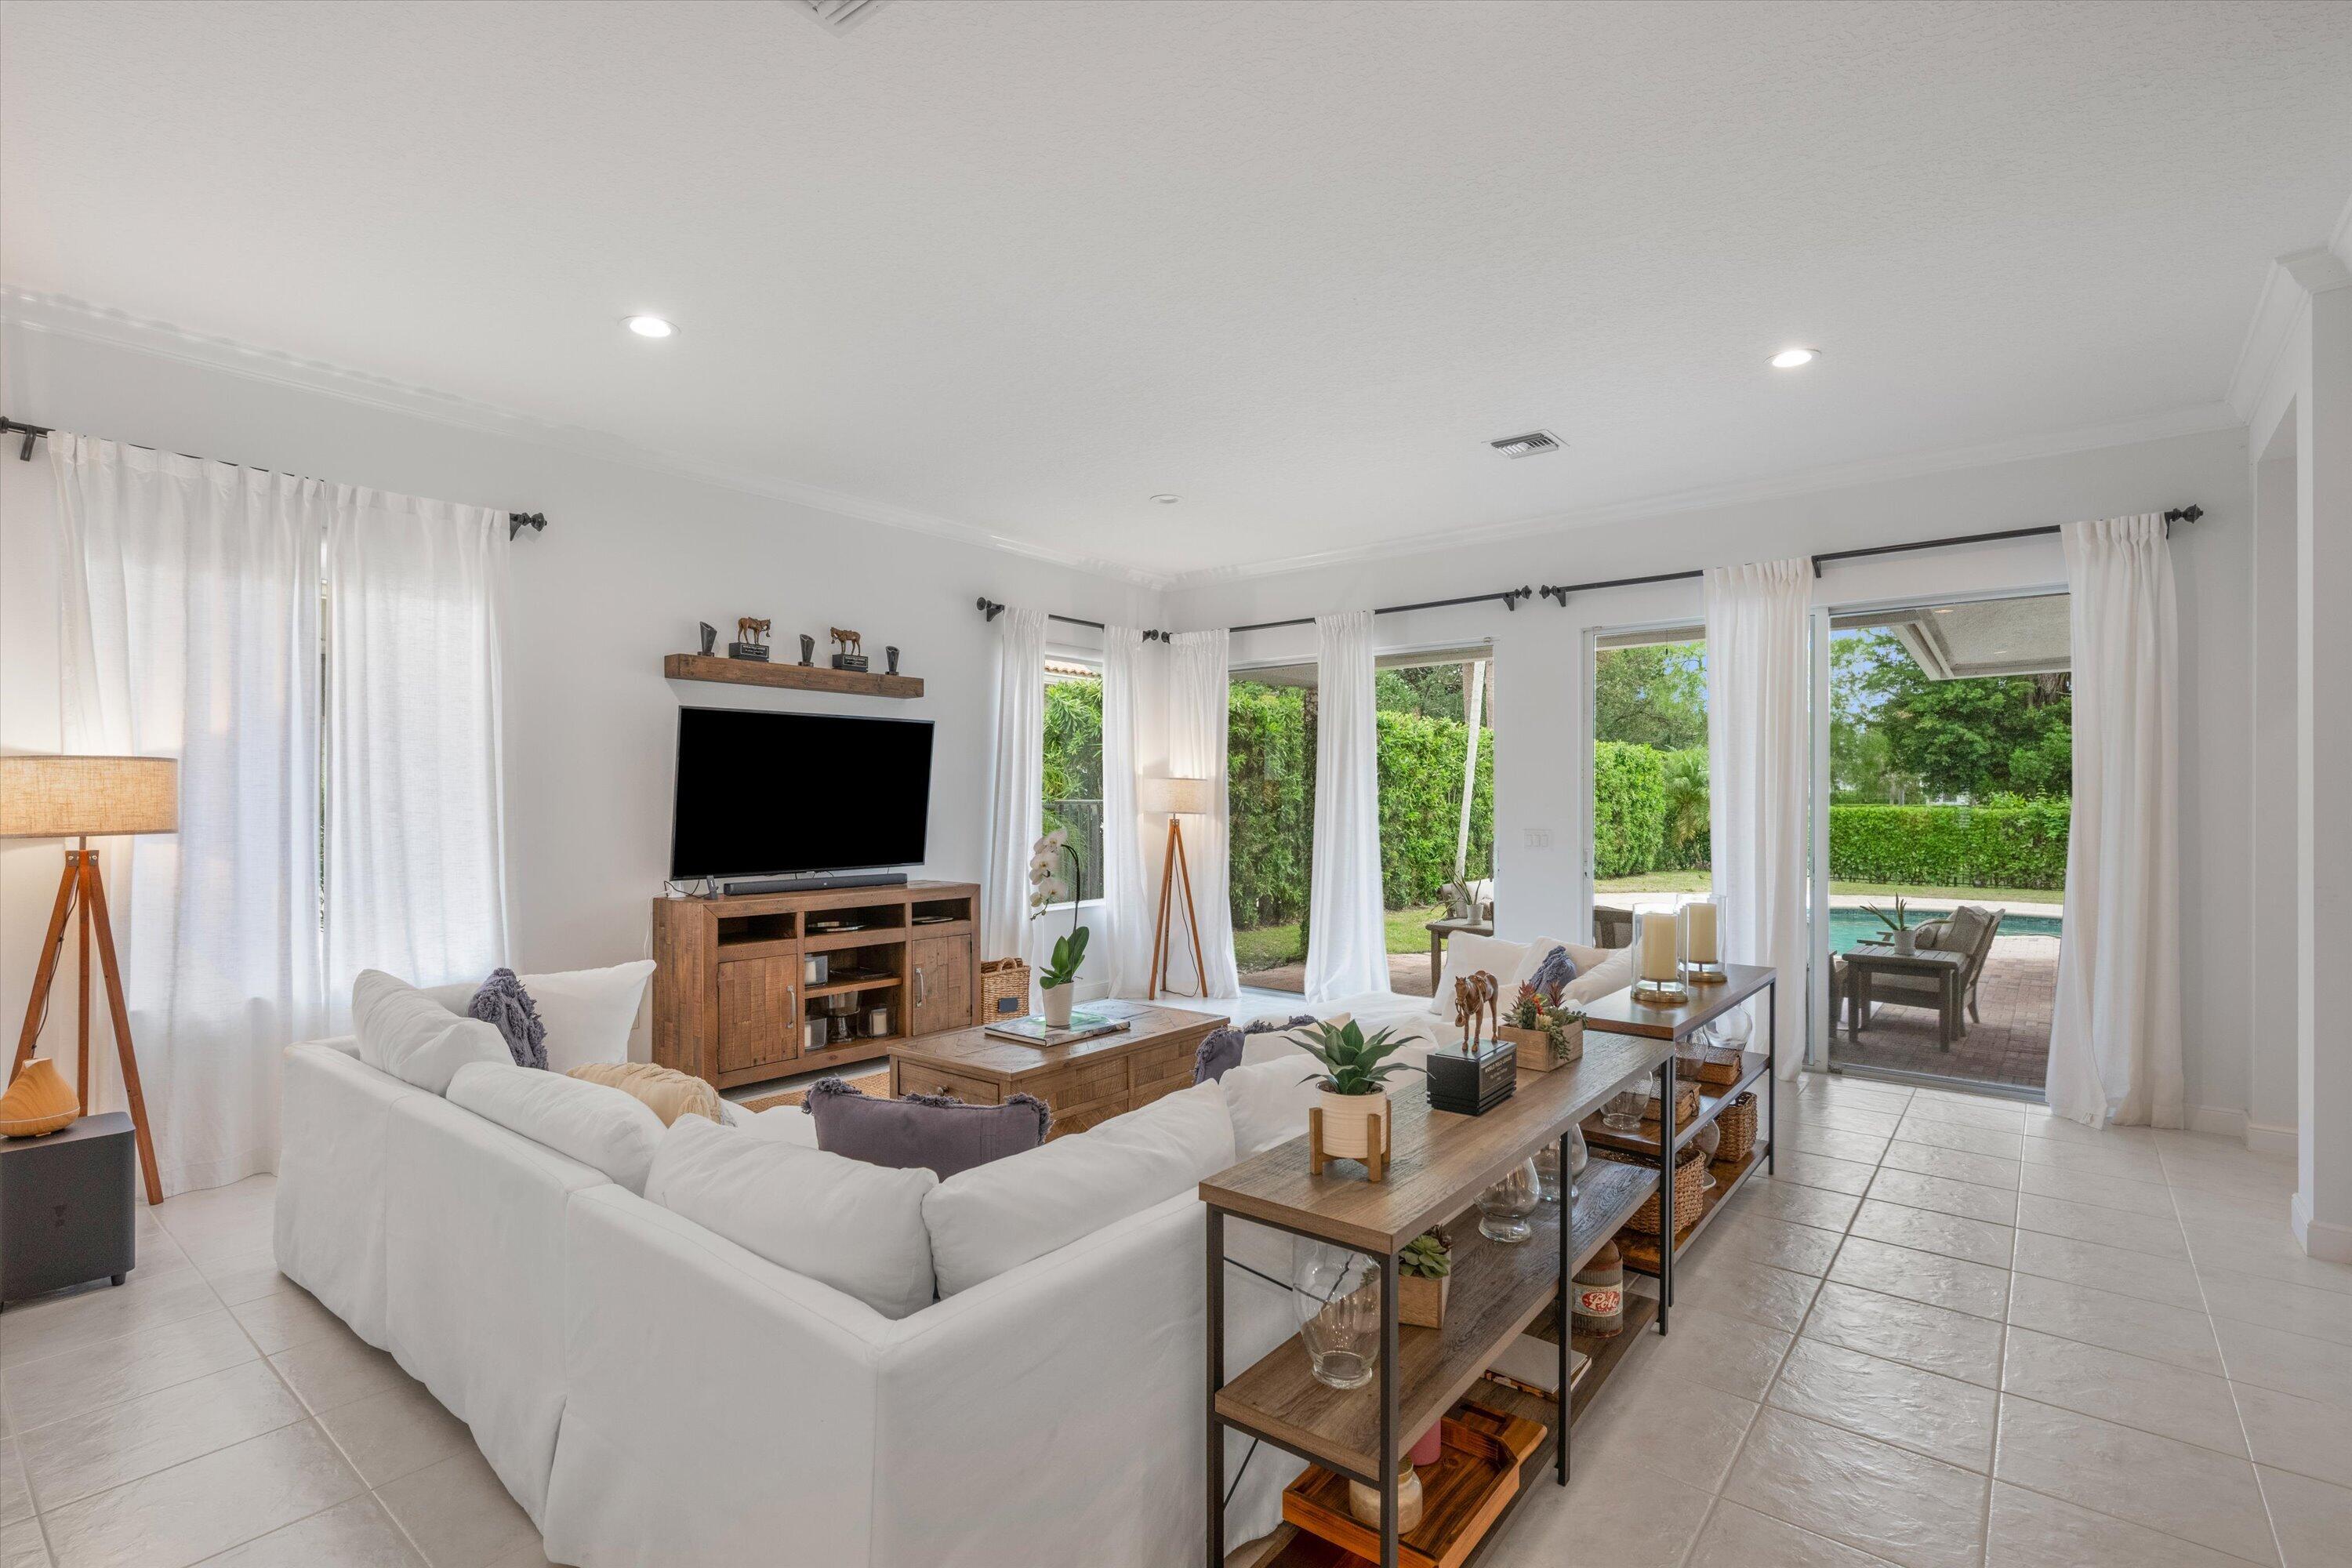
Living room with a white sectional sofa and sliding doors overlooking a patio and pool.
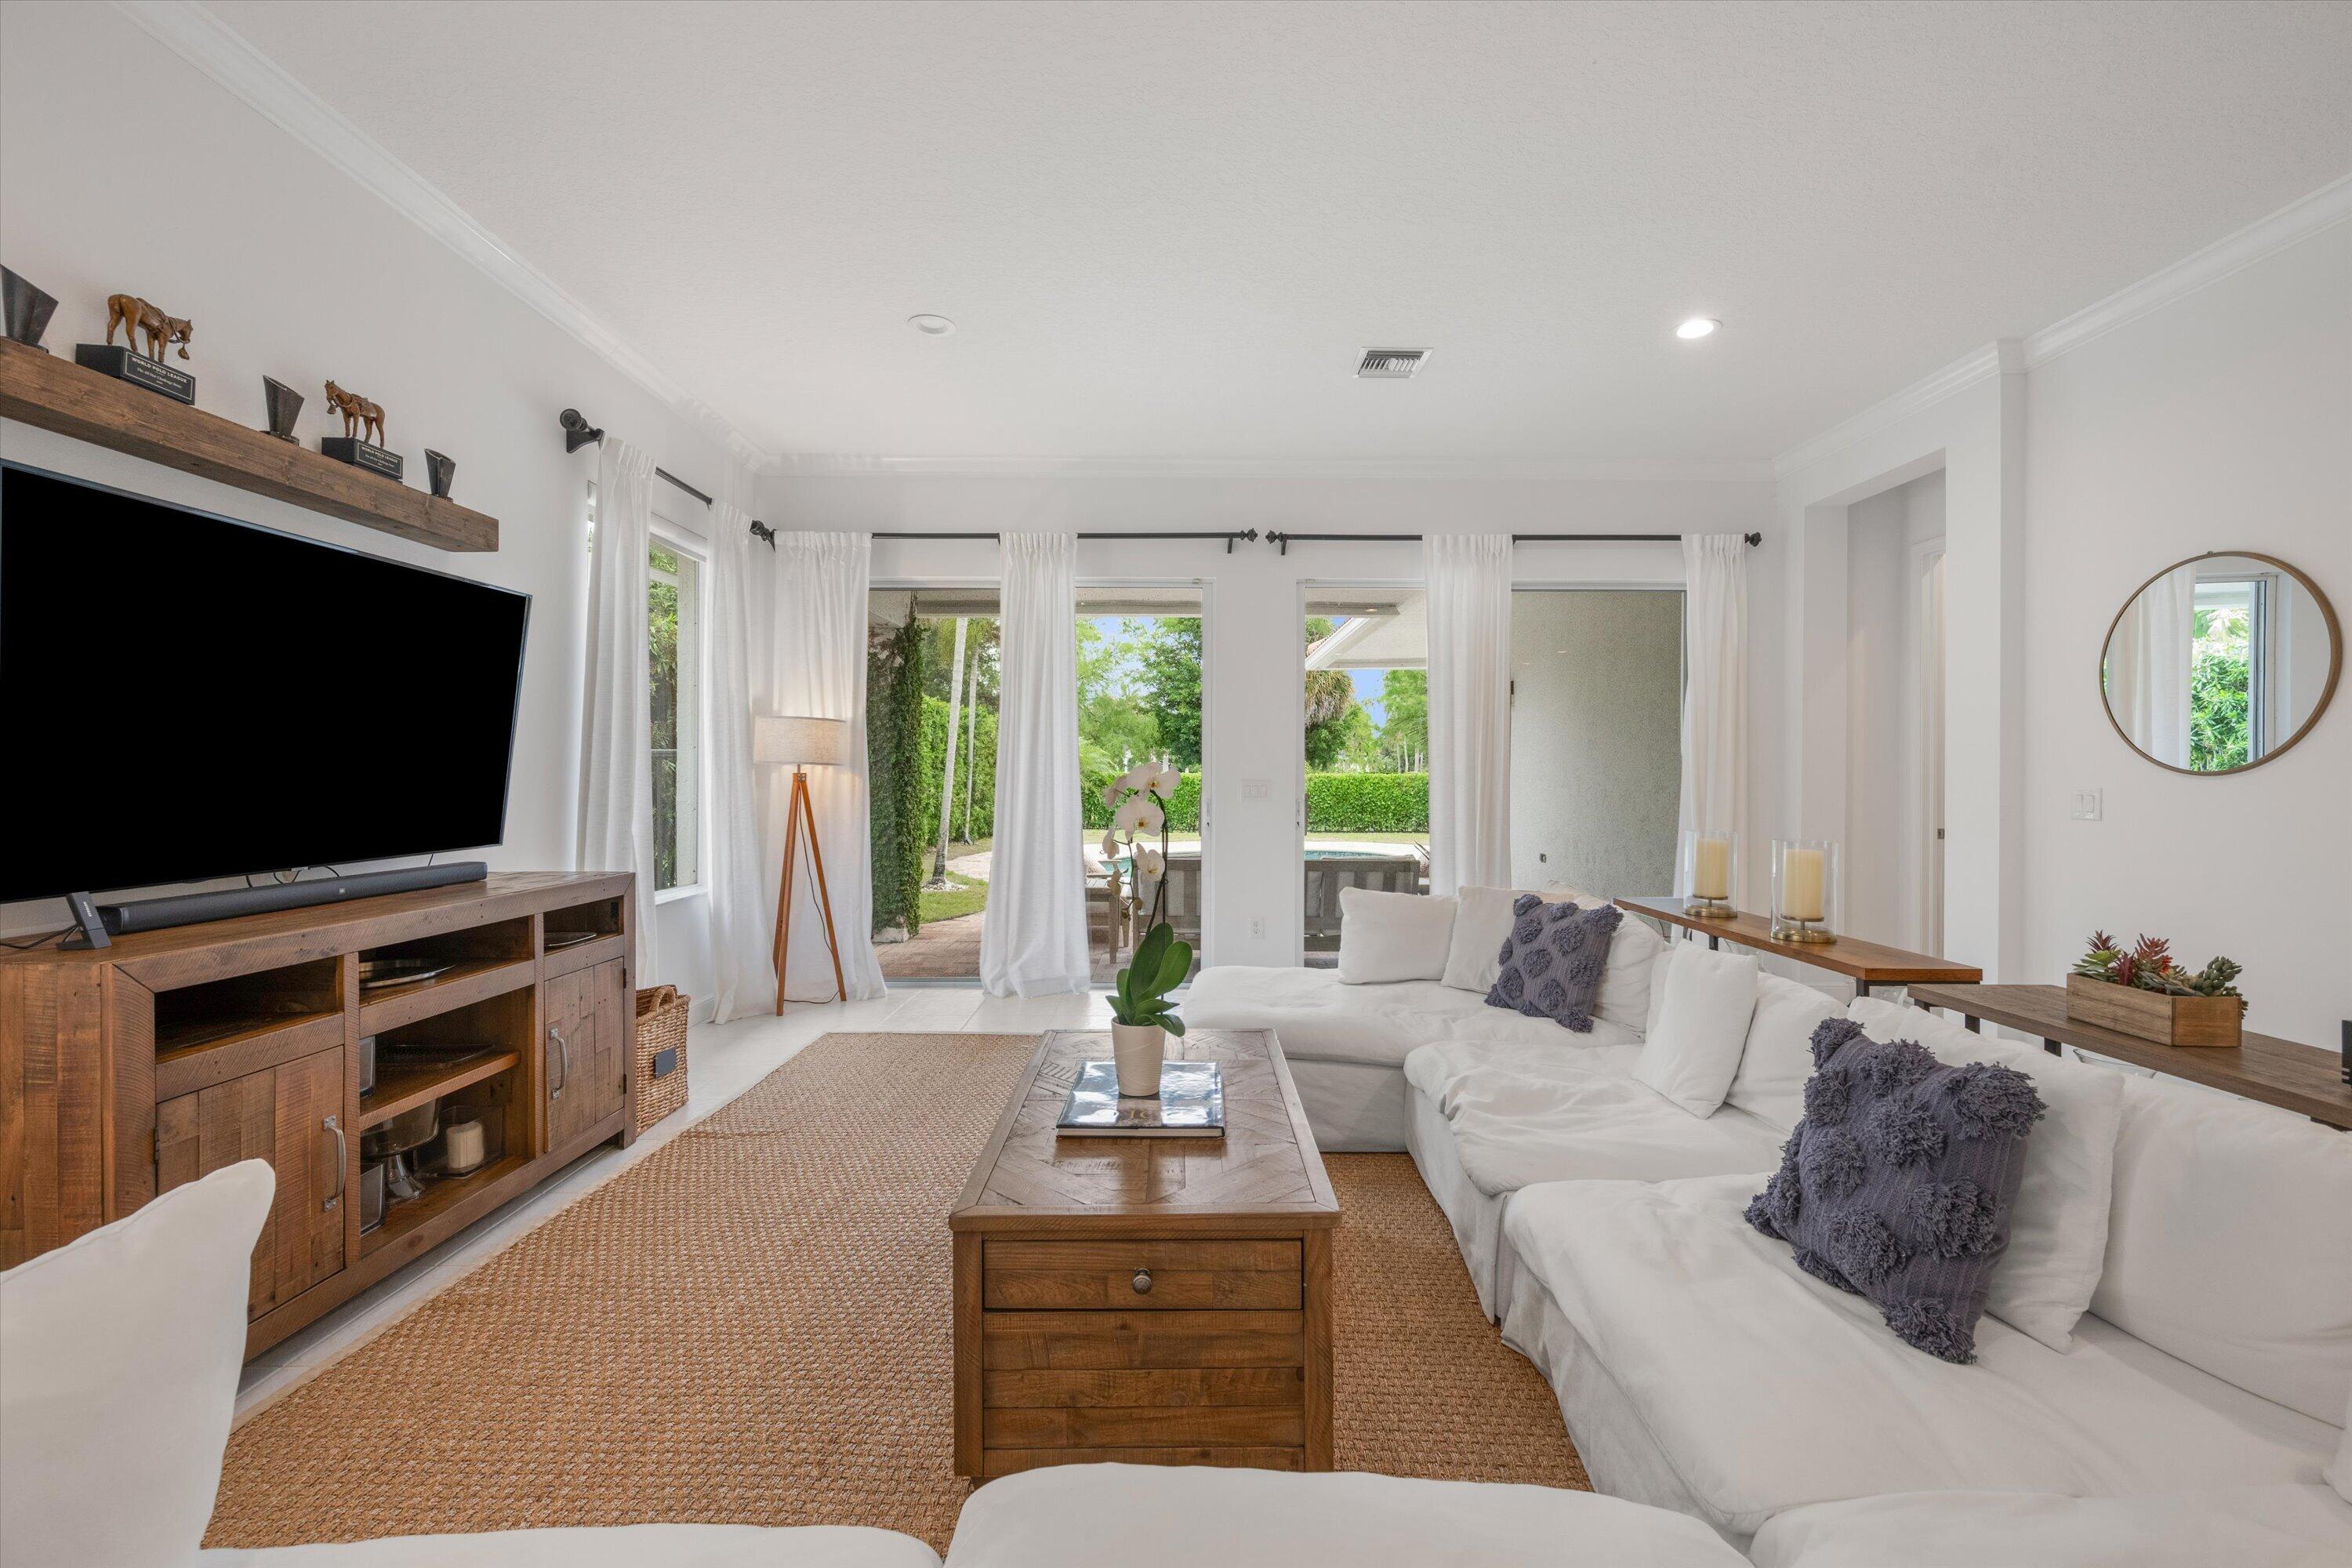
Living room with a white sectional, wooden furniture, and wide windows overlooking the yard.
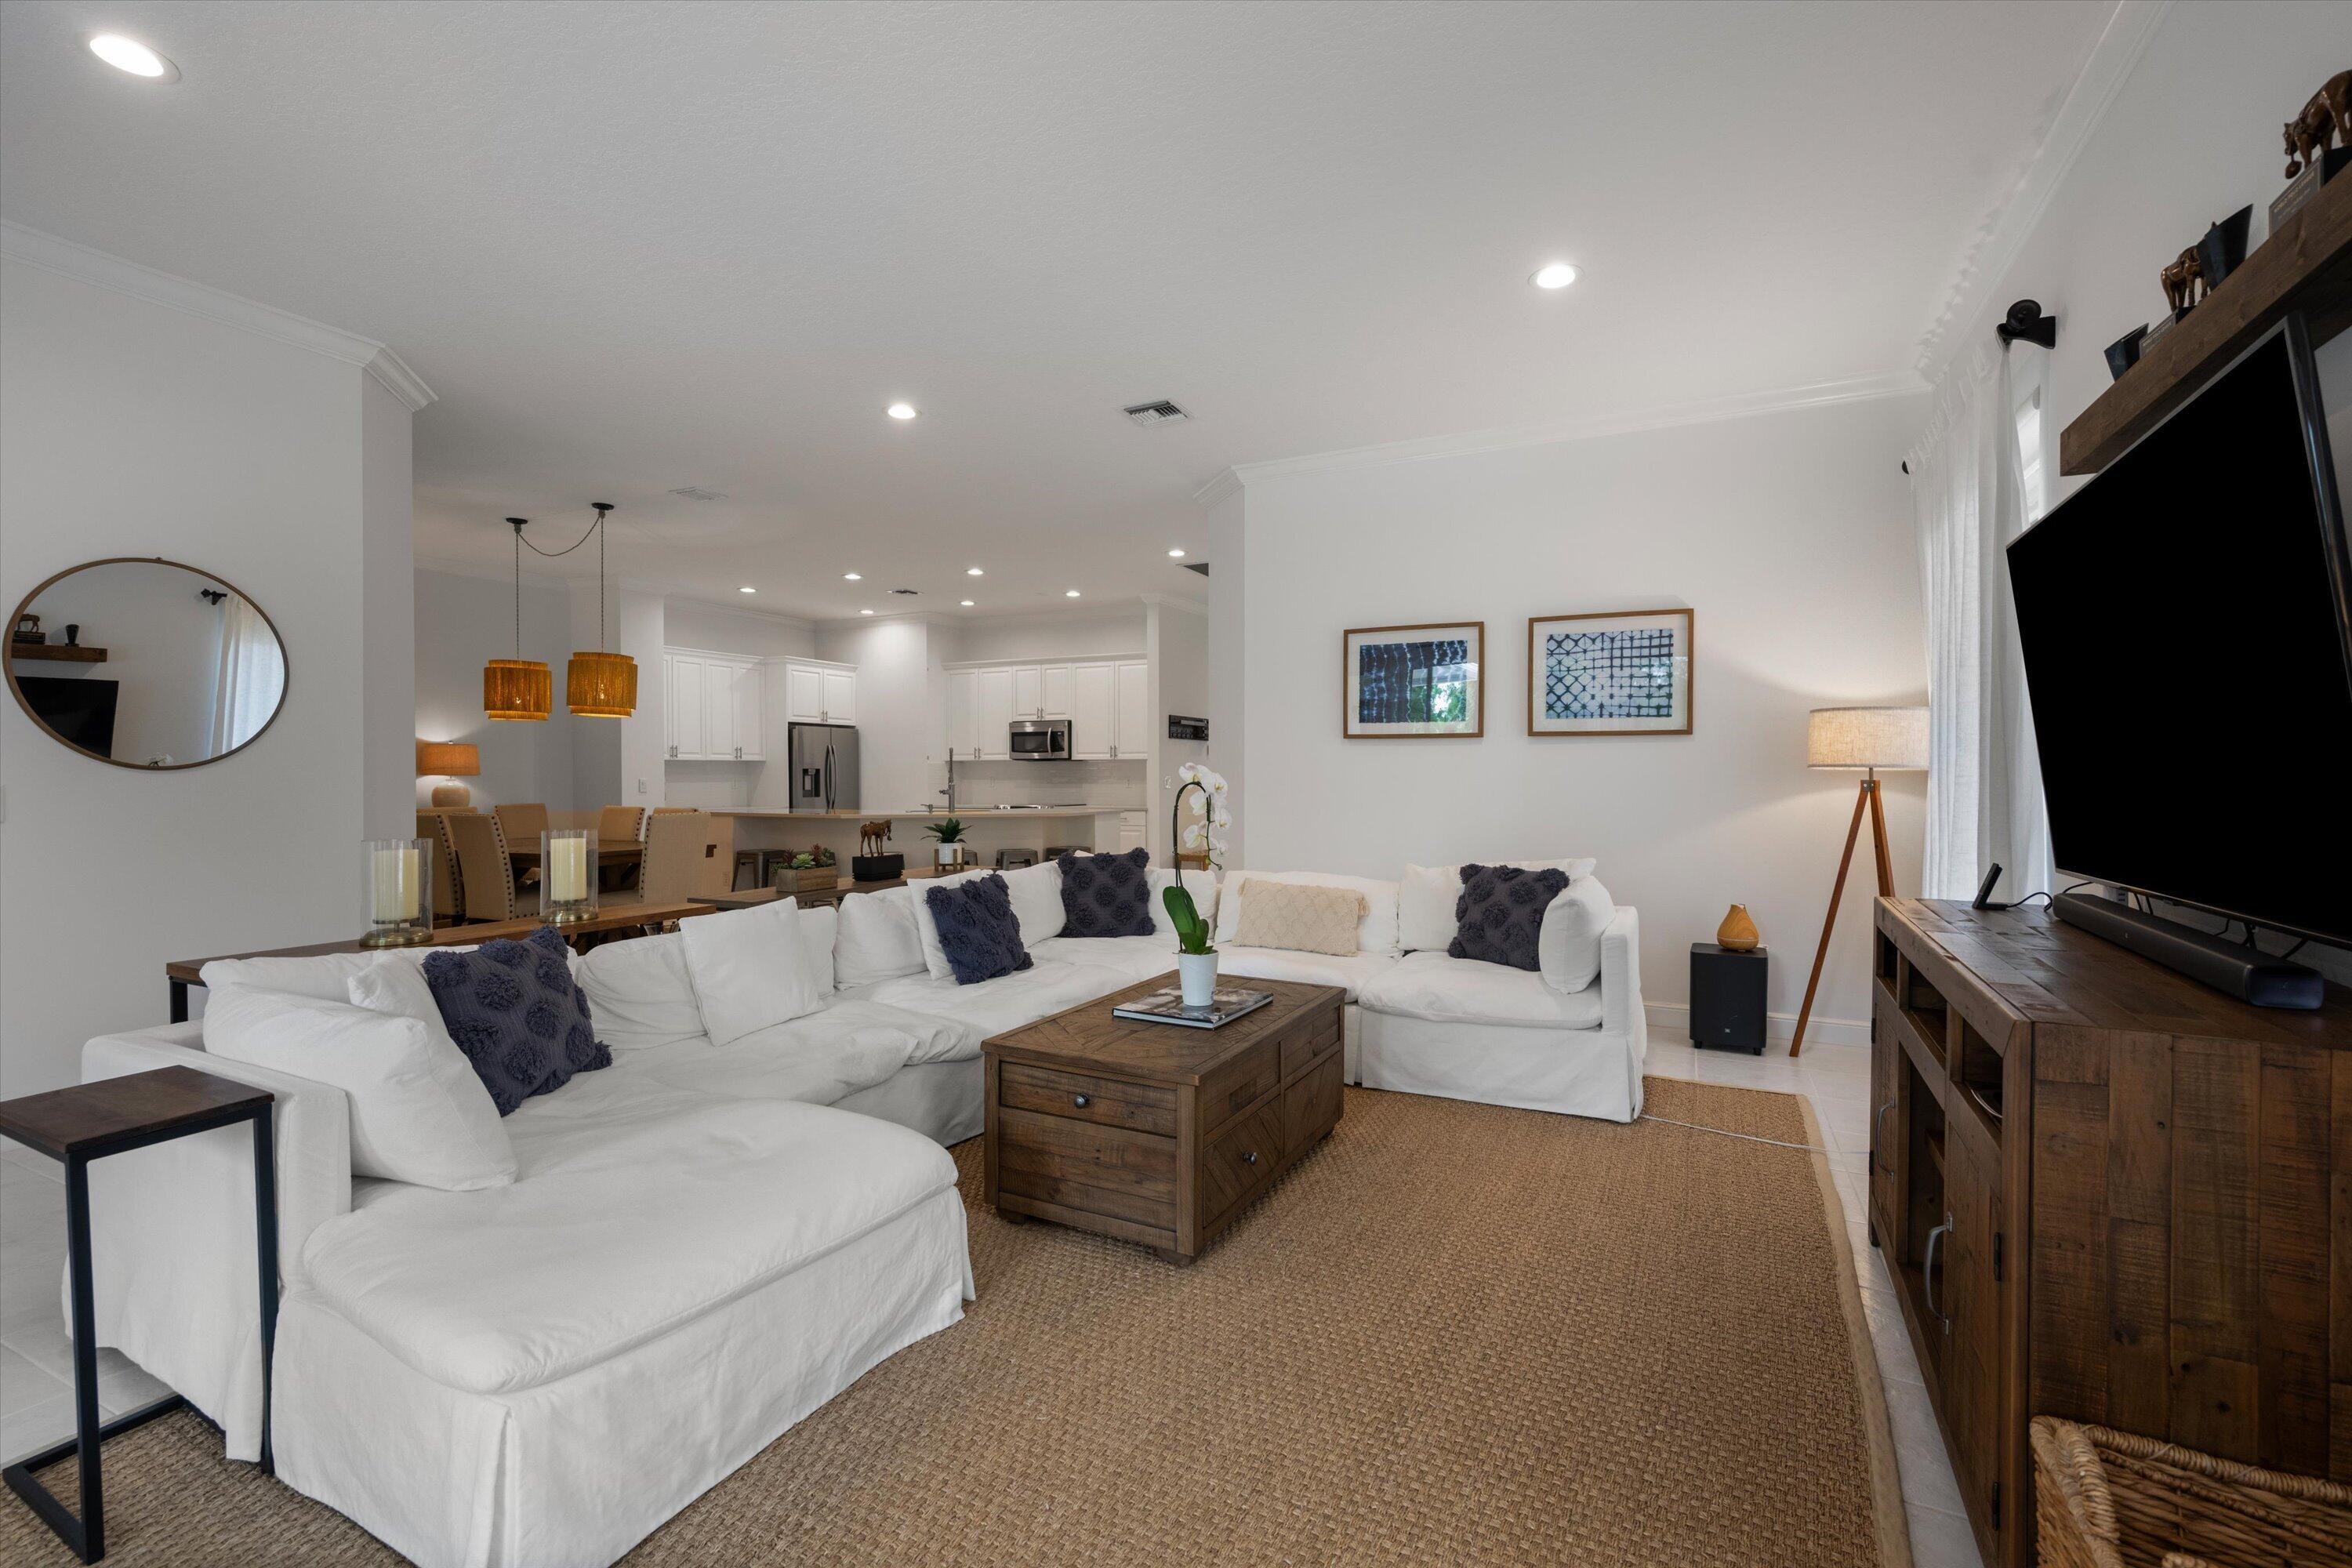
Living room with a white sectional, dark wood furnishings, and an open view of the kitchen.
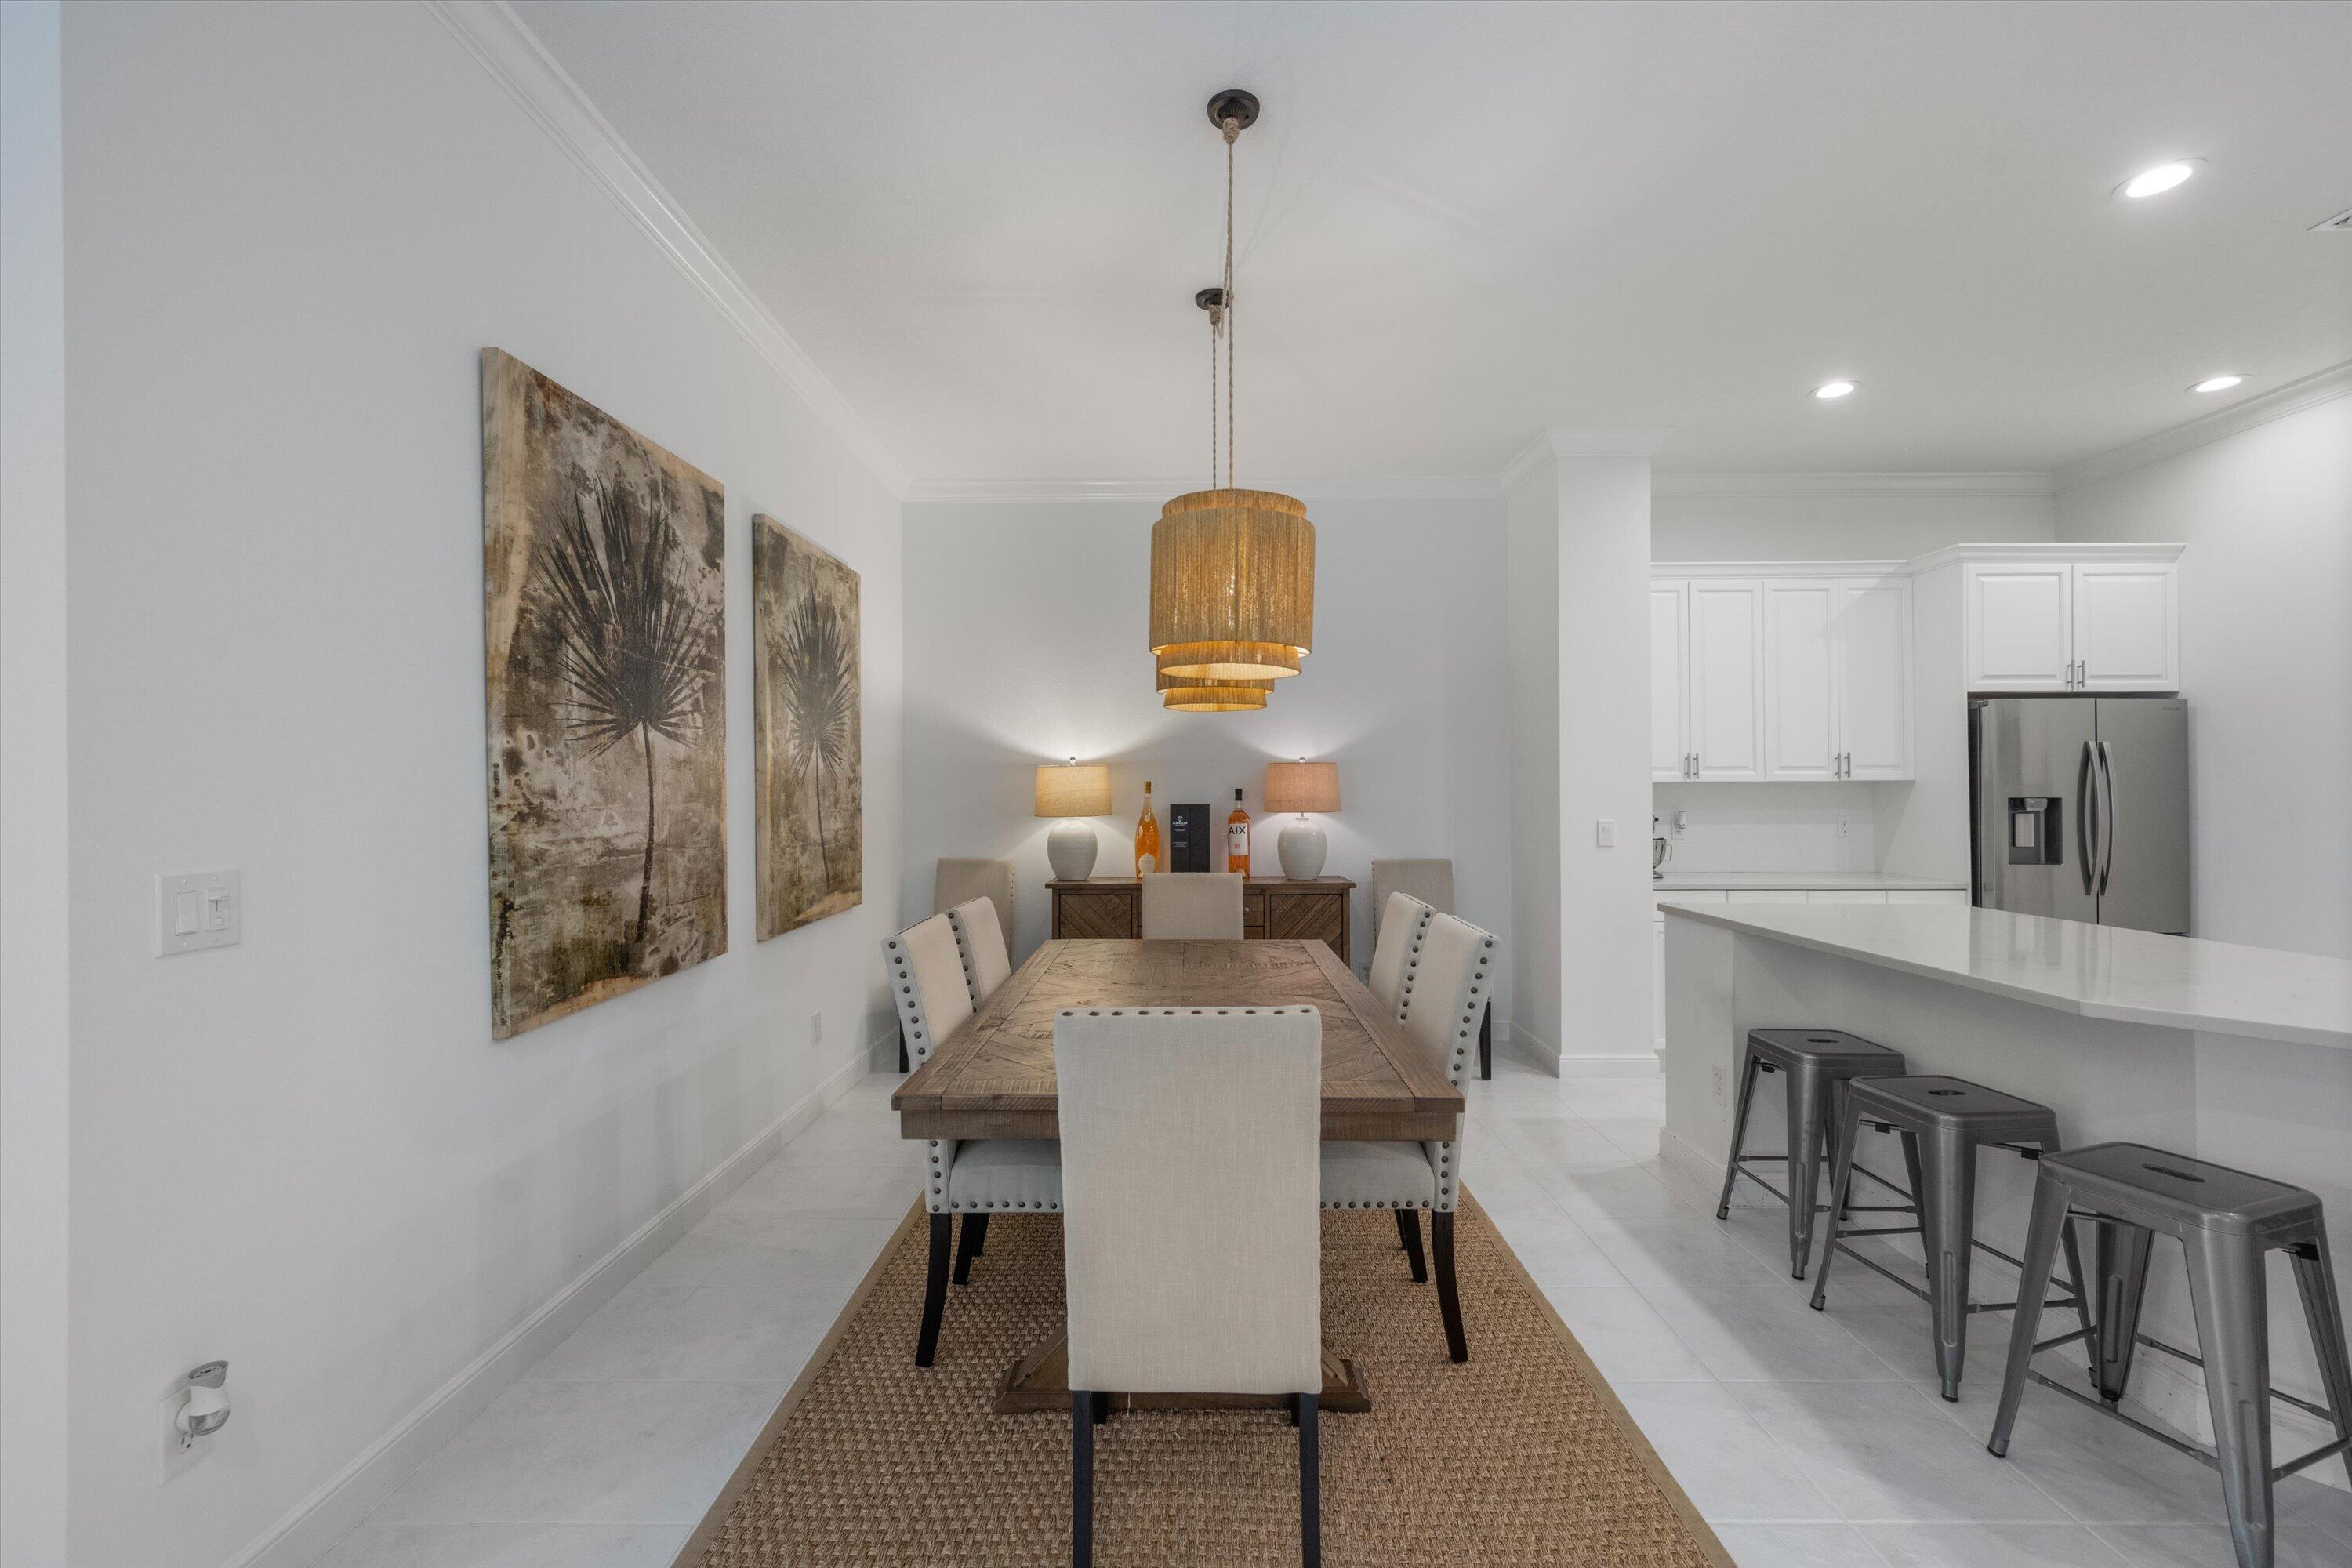
Dining room with a long wooden table and upholstered chairs beside a white kitchen island and stainless steel refrigerator.
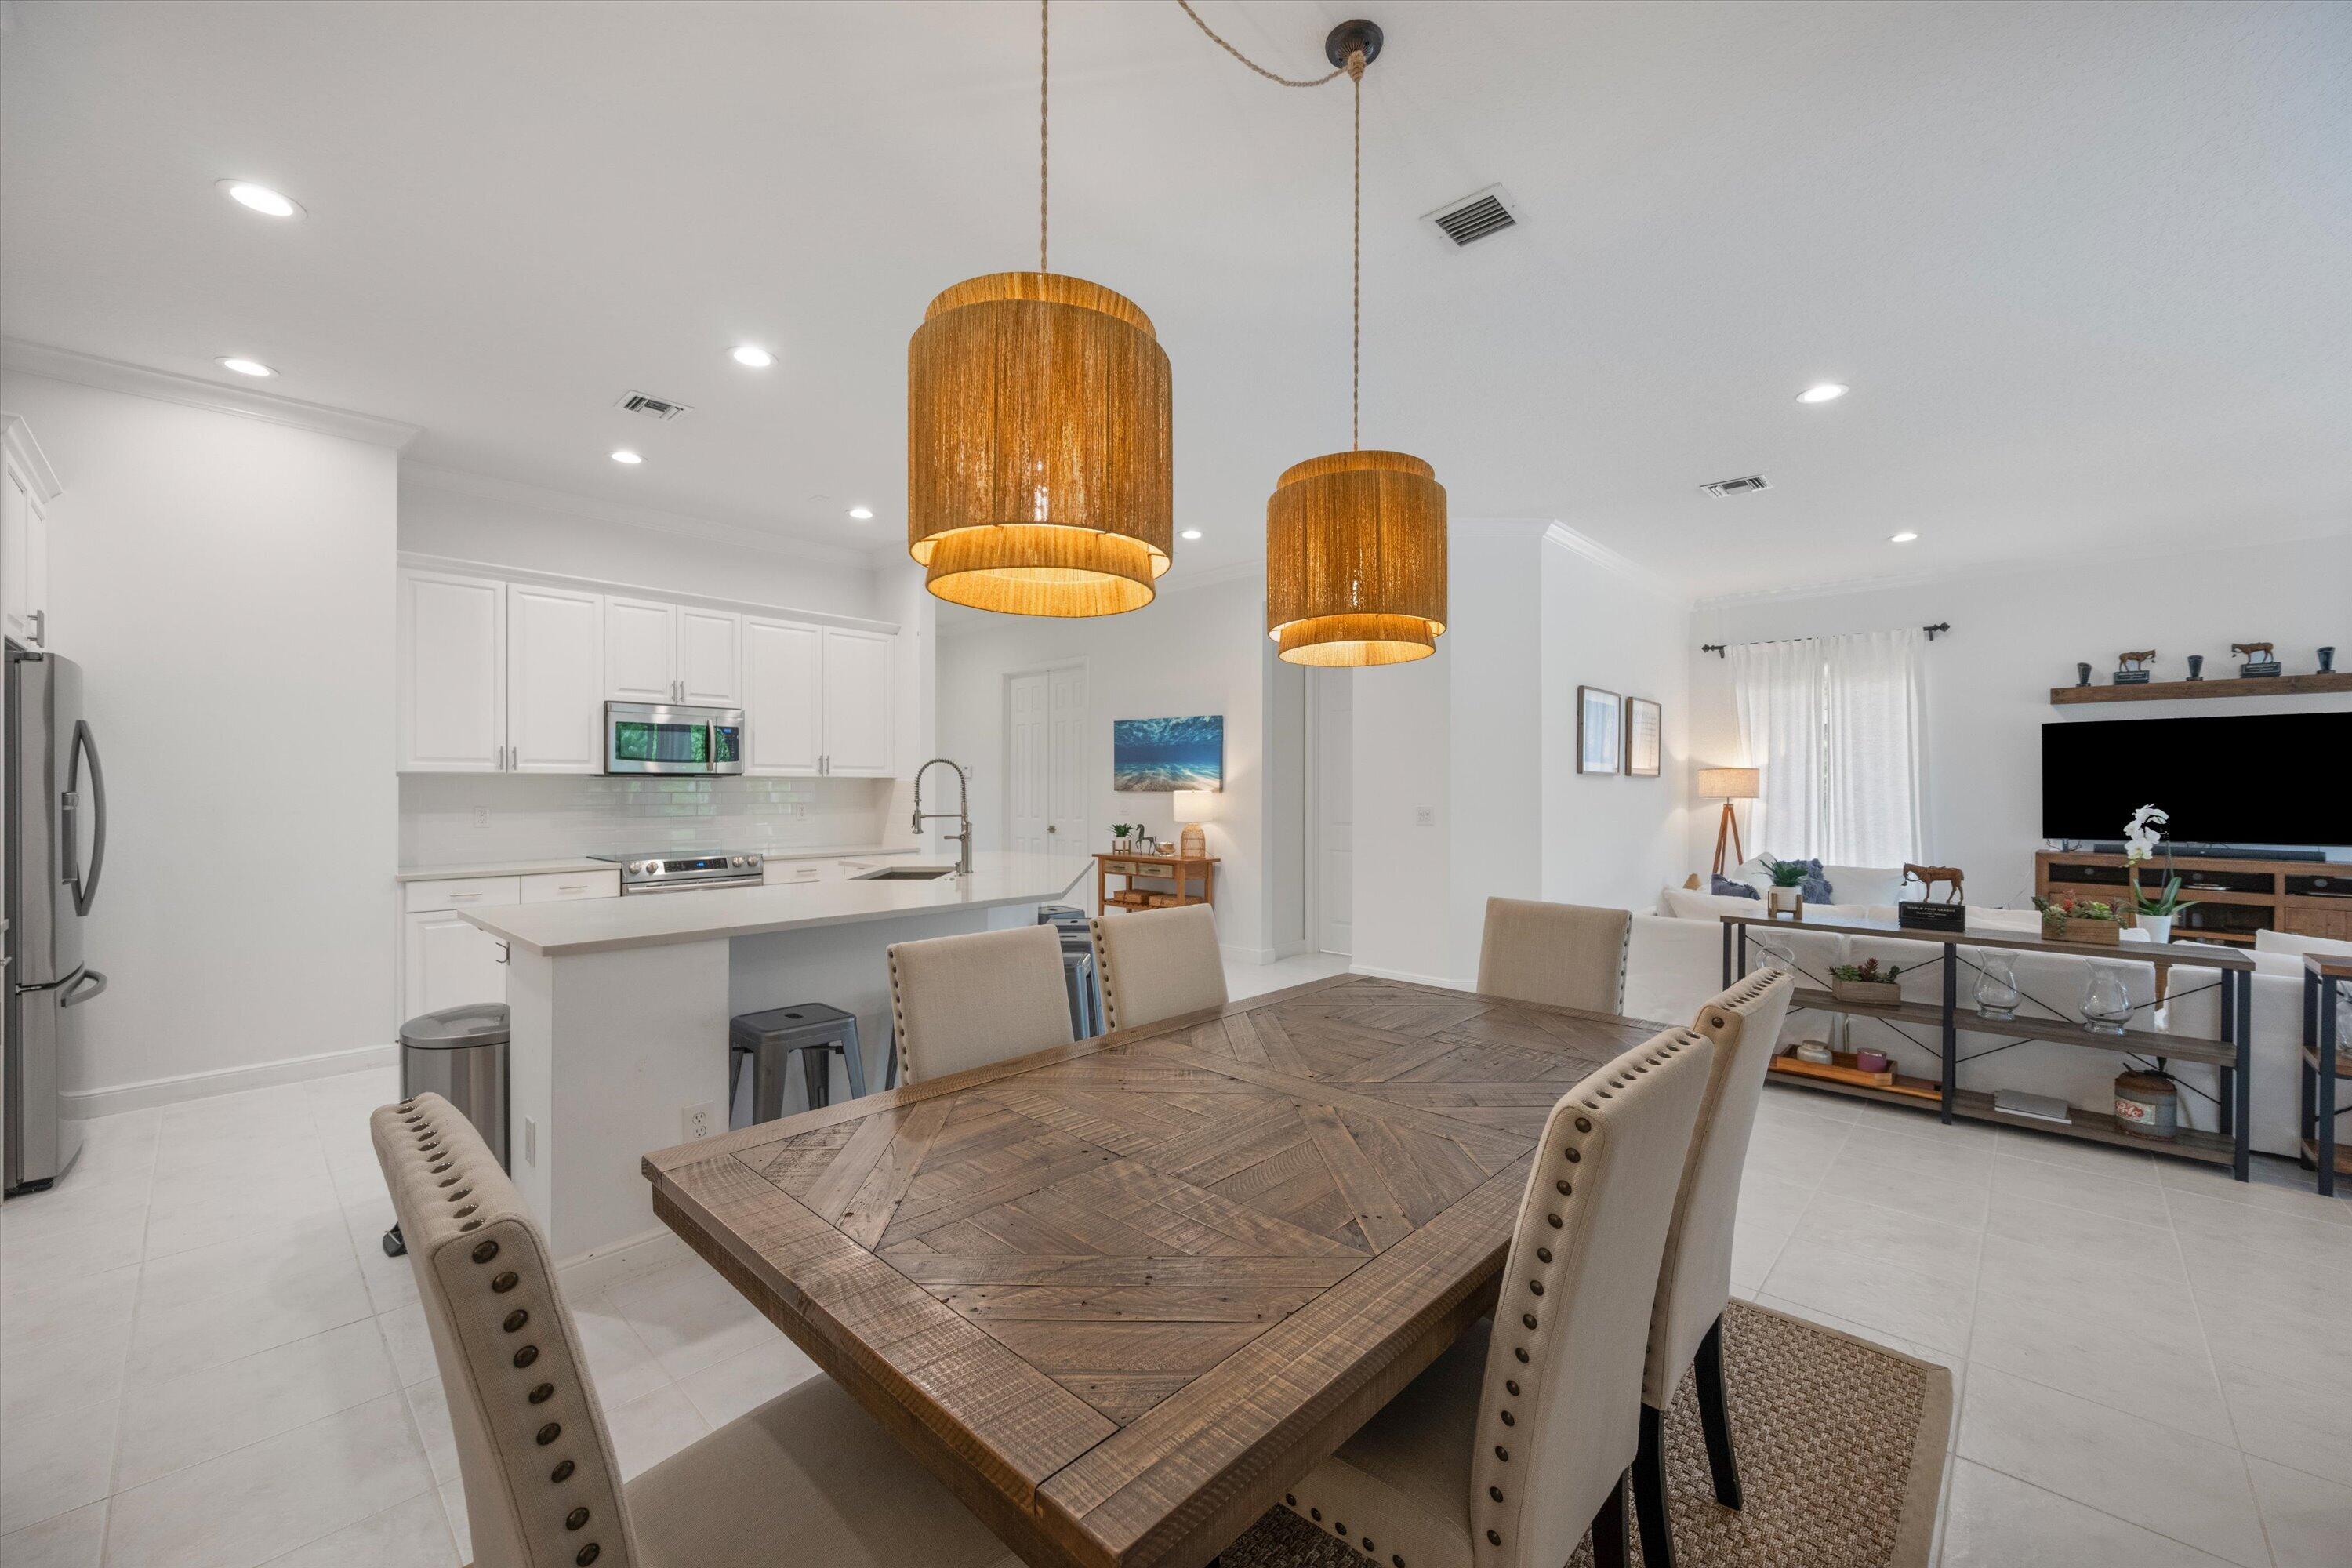
Open-plan kitchen and dining area with a white island, rustic wood table, and two pendant lights.
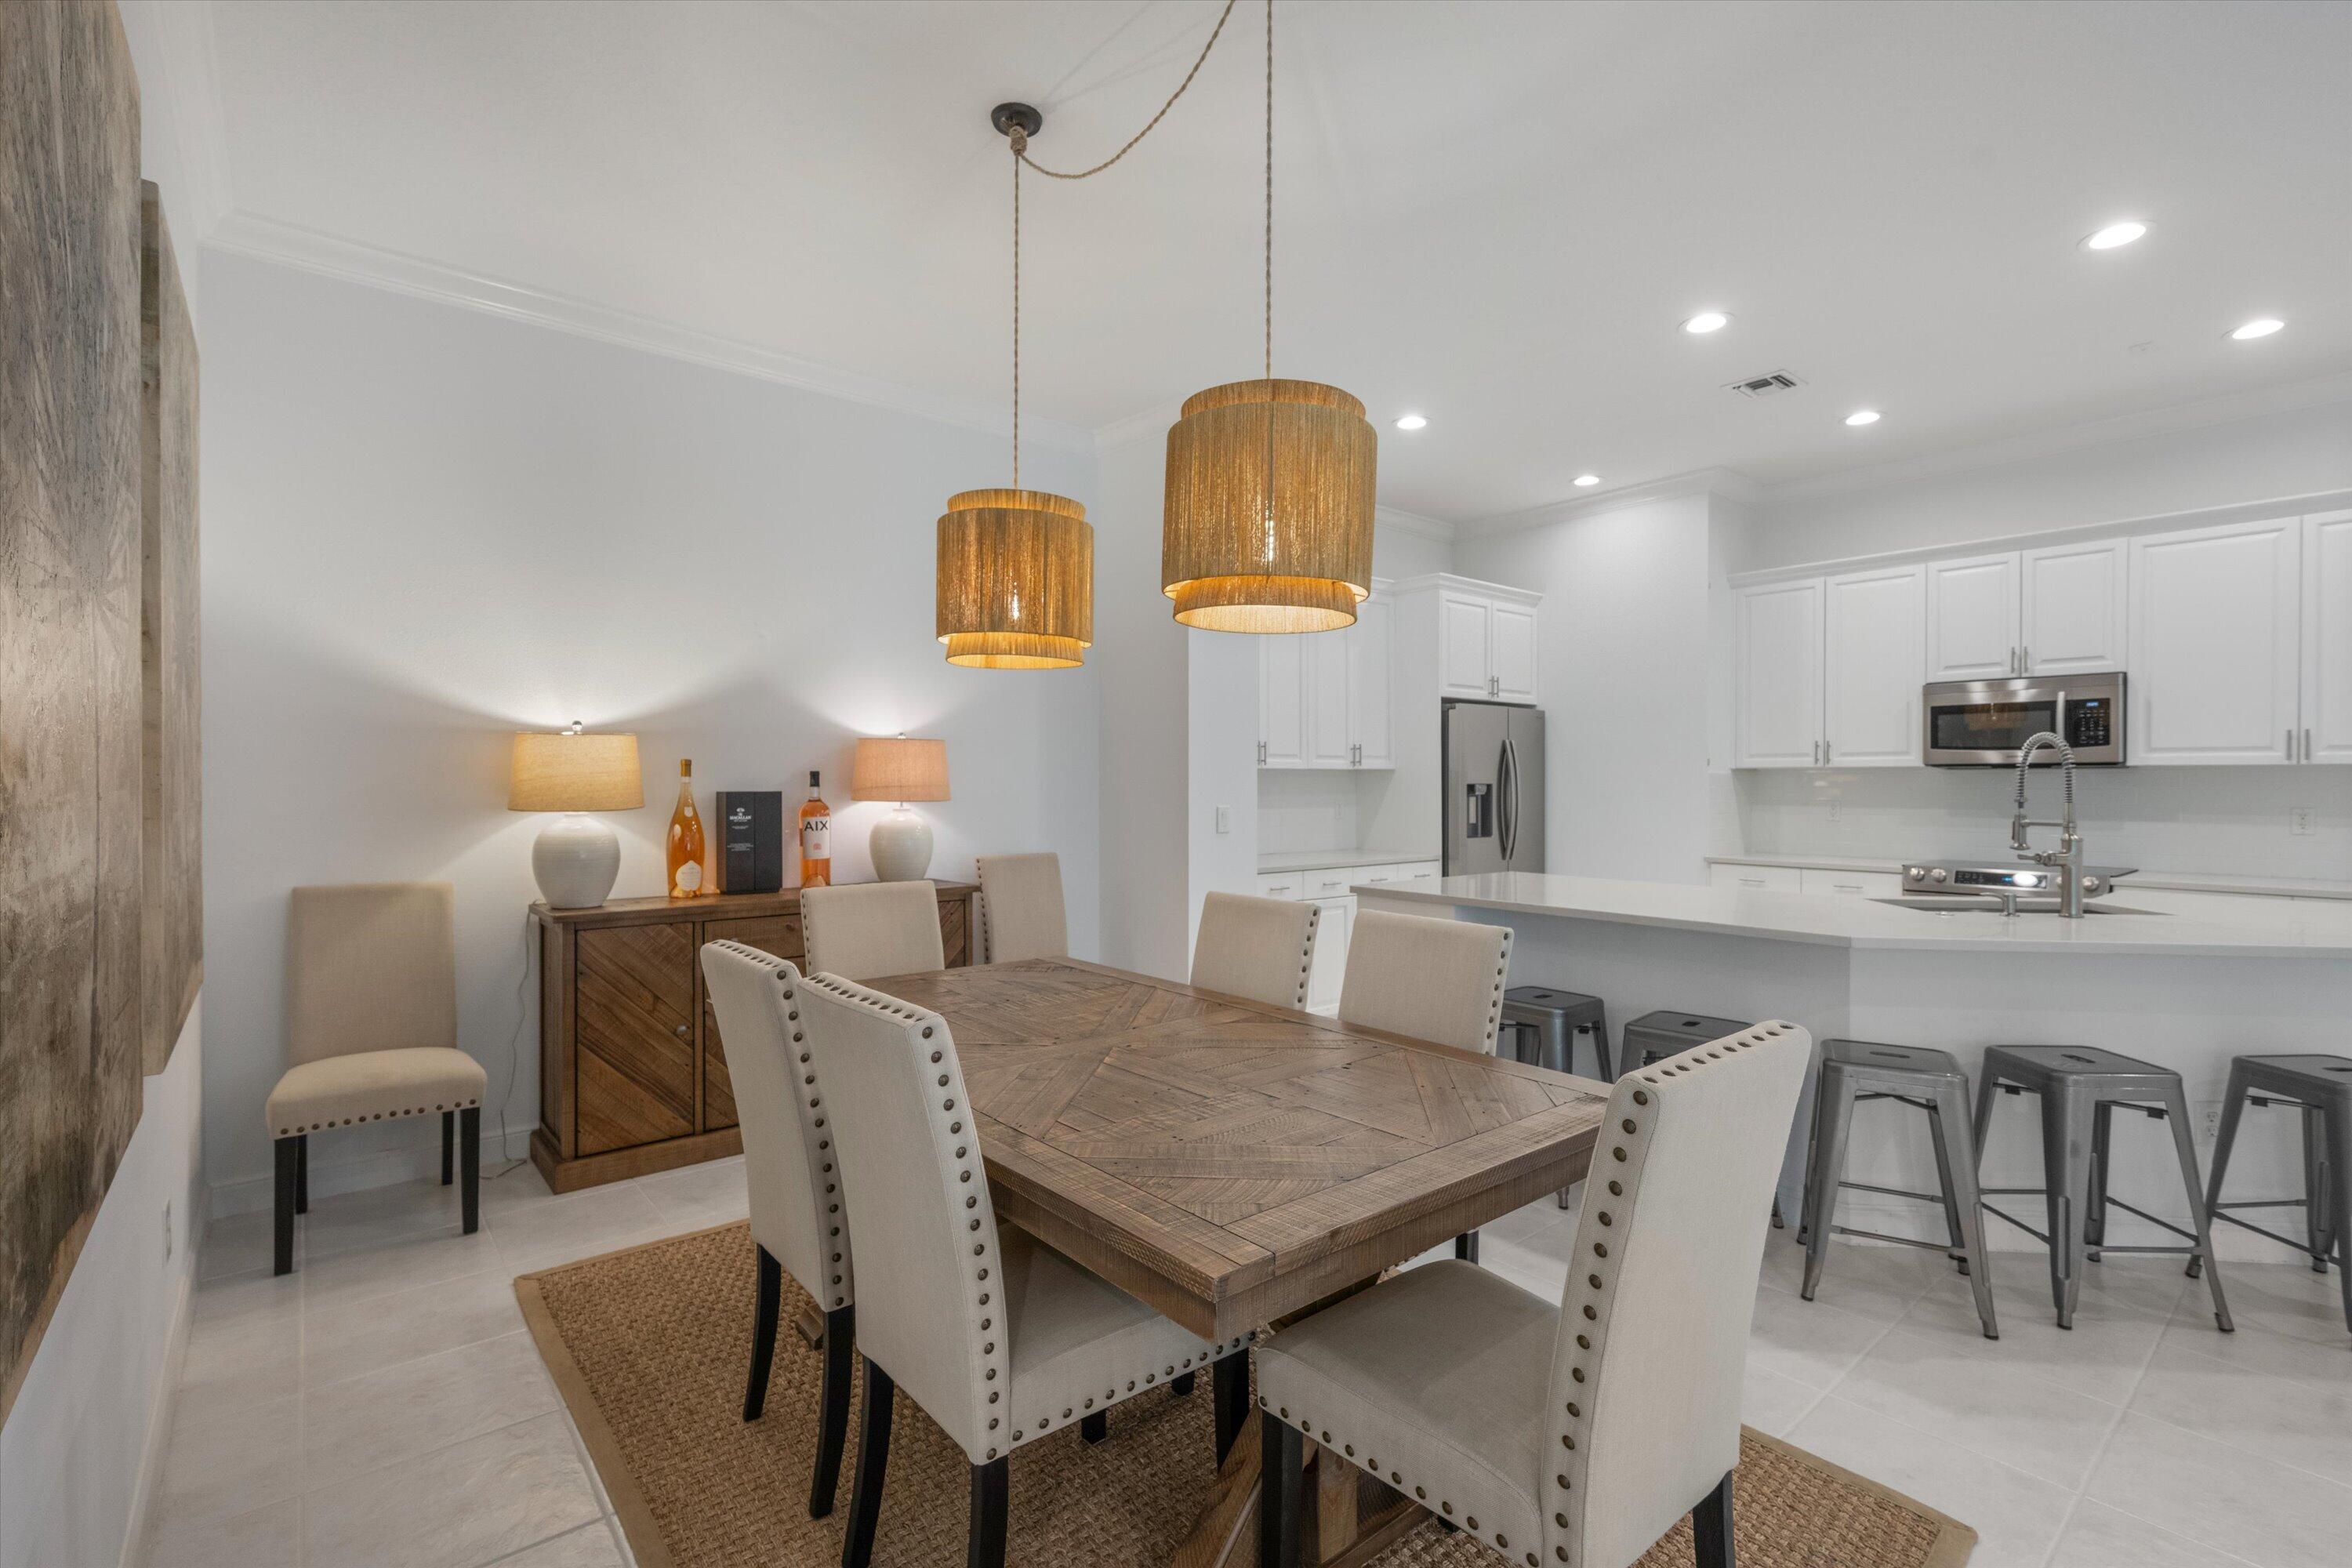
Dining room with a rustic wood table and woven pendants beside a bright white kitchen.
Bright white kitchen with a large island, undermount sink, stainless steel appliances, and metal bar stools.
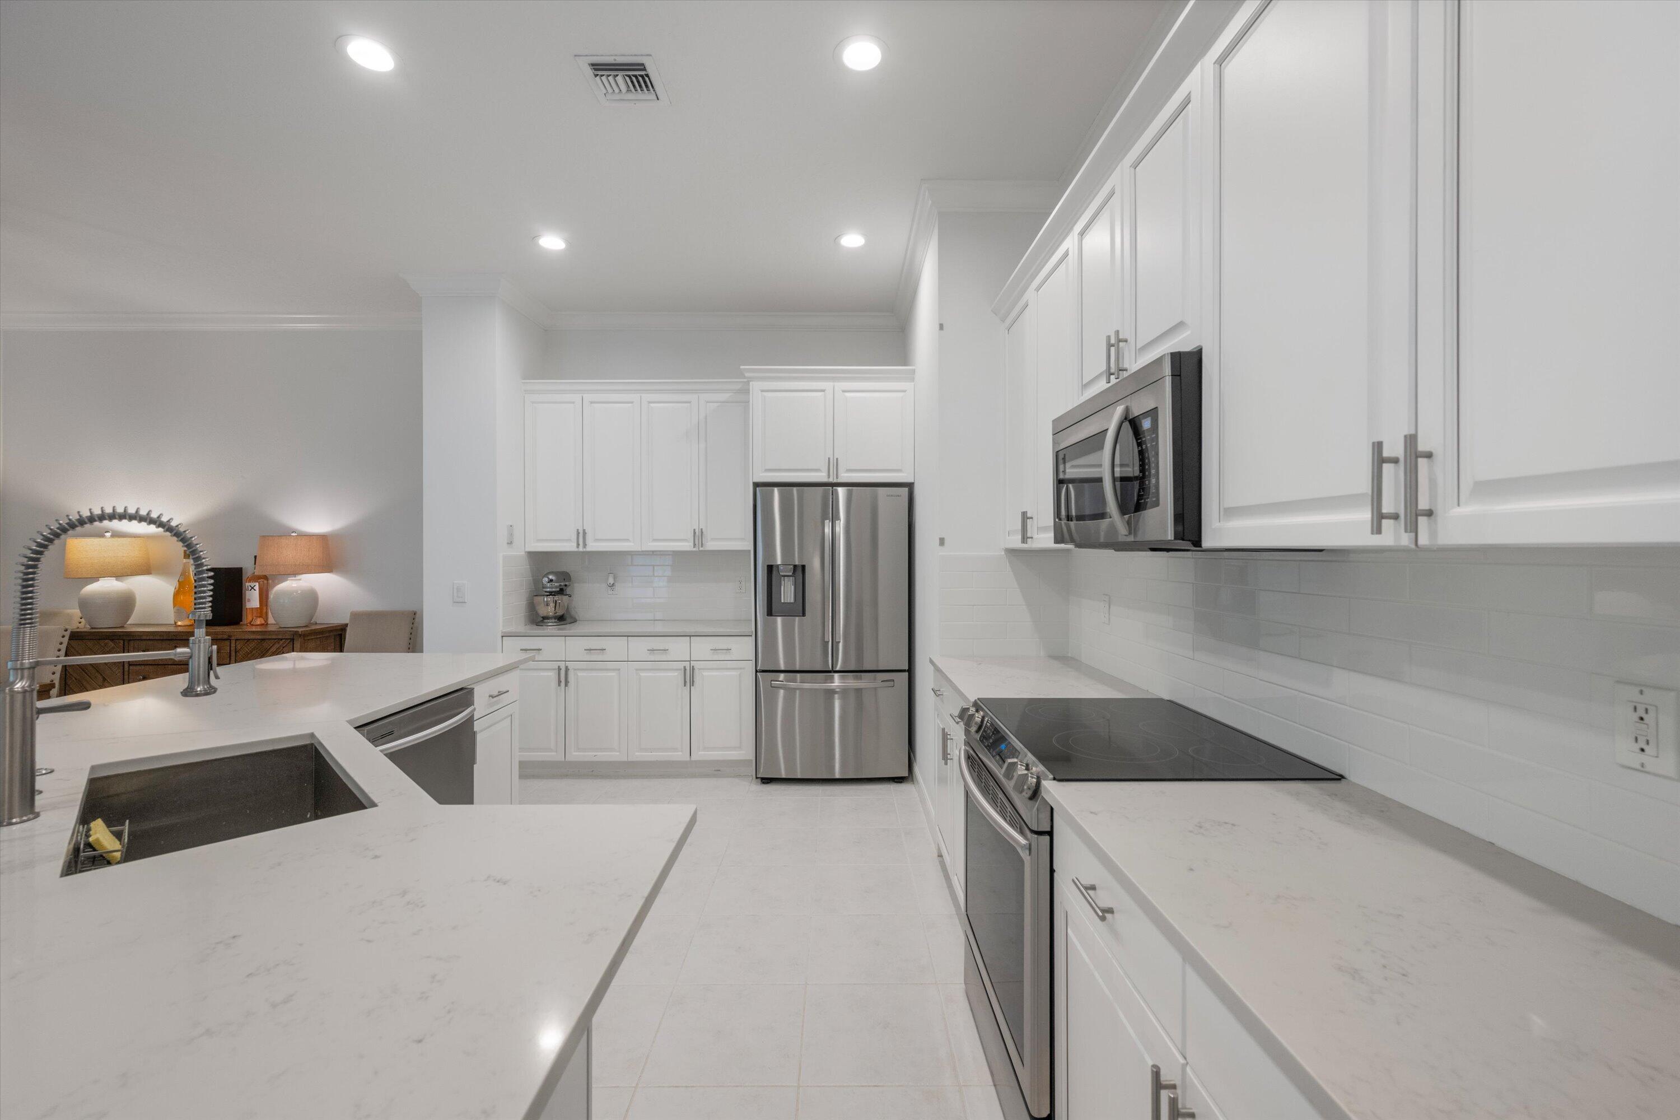
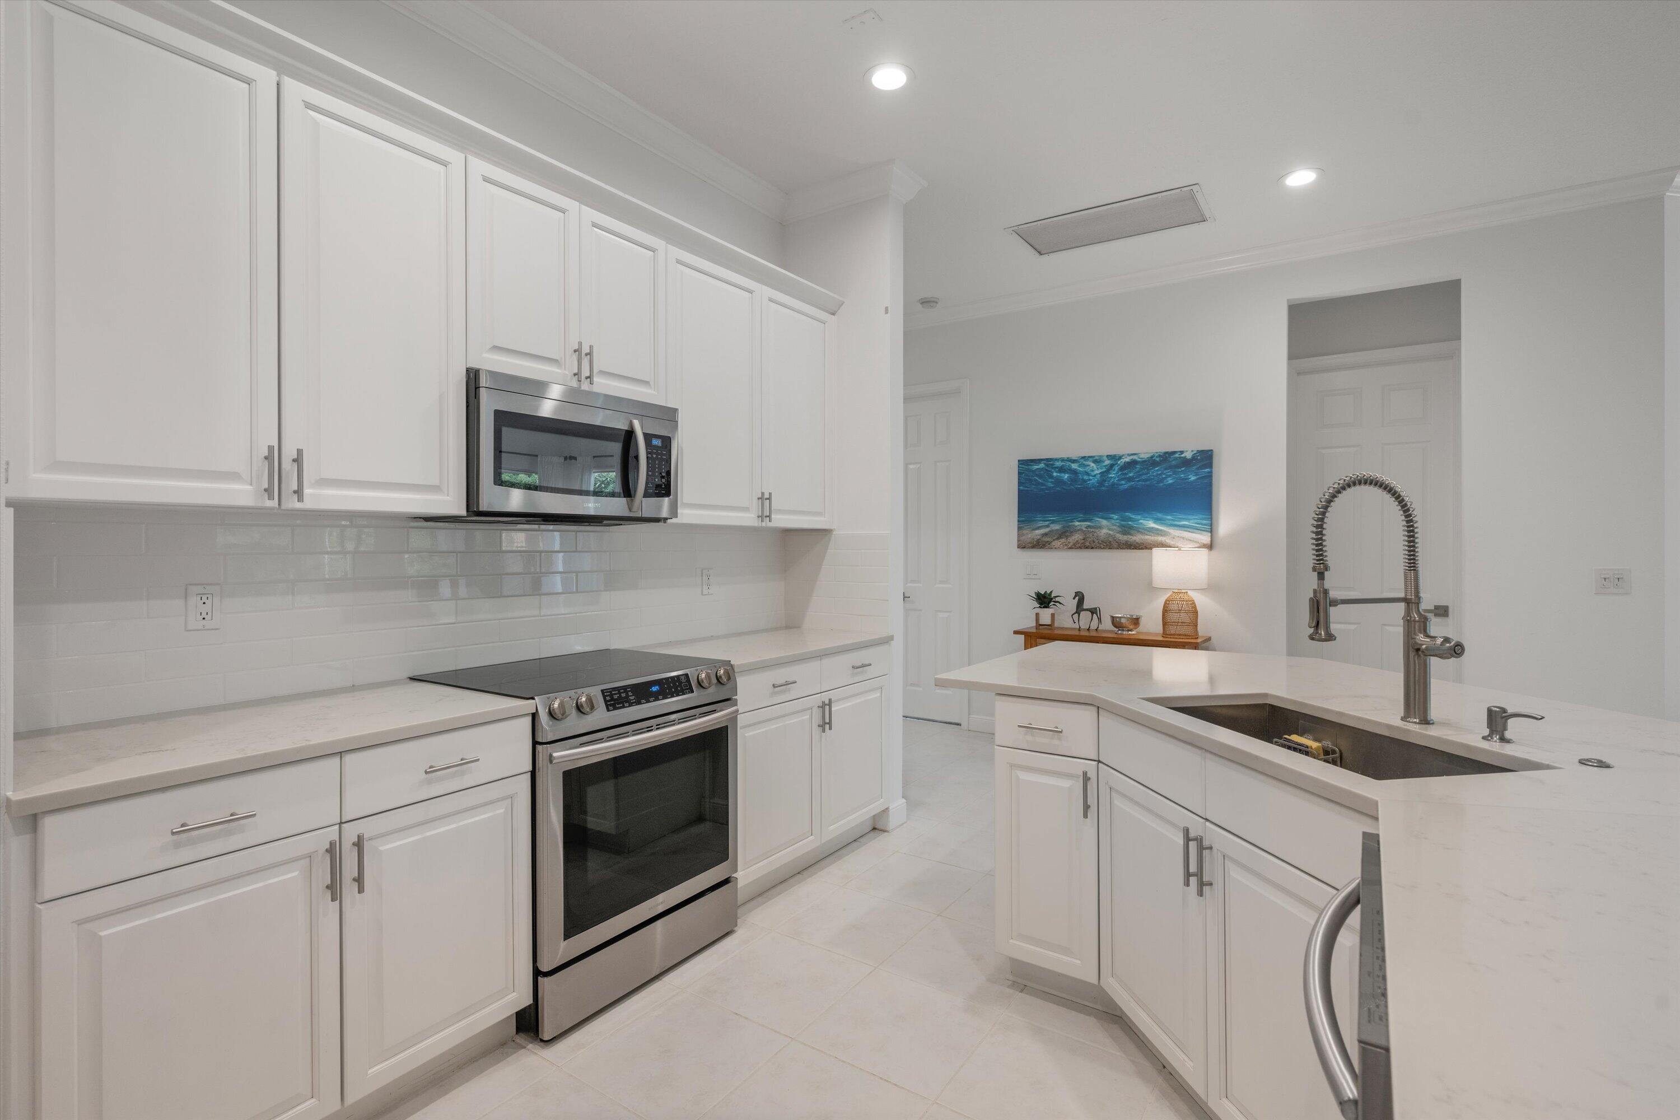
Modern white kitchen with a large stone island, undermount sink, and stainless steel appliances.
White kitchen with stainless steel appliances and a large island with an undermount sink.
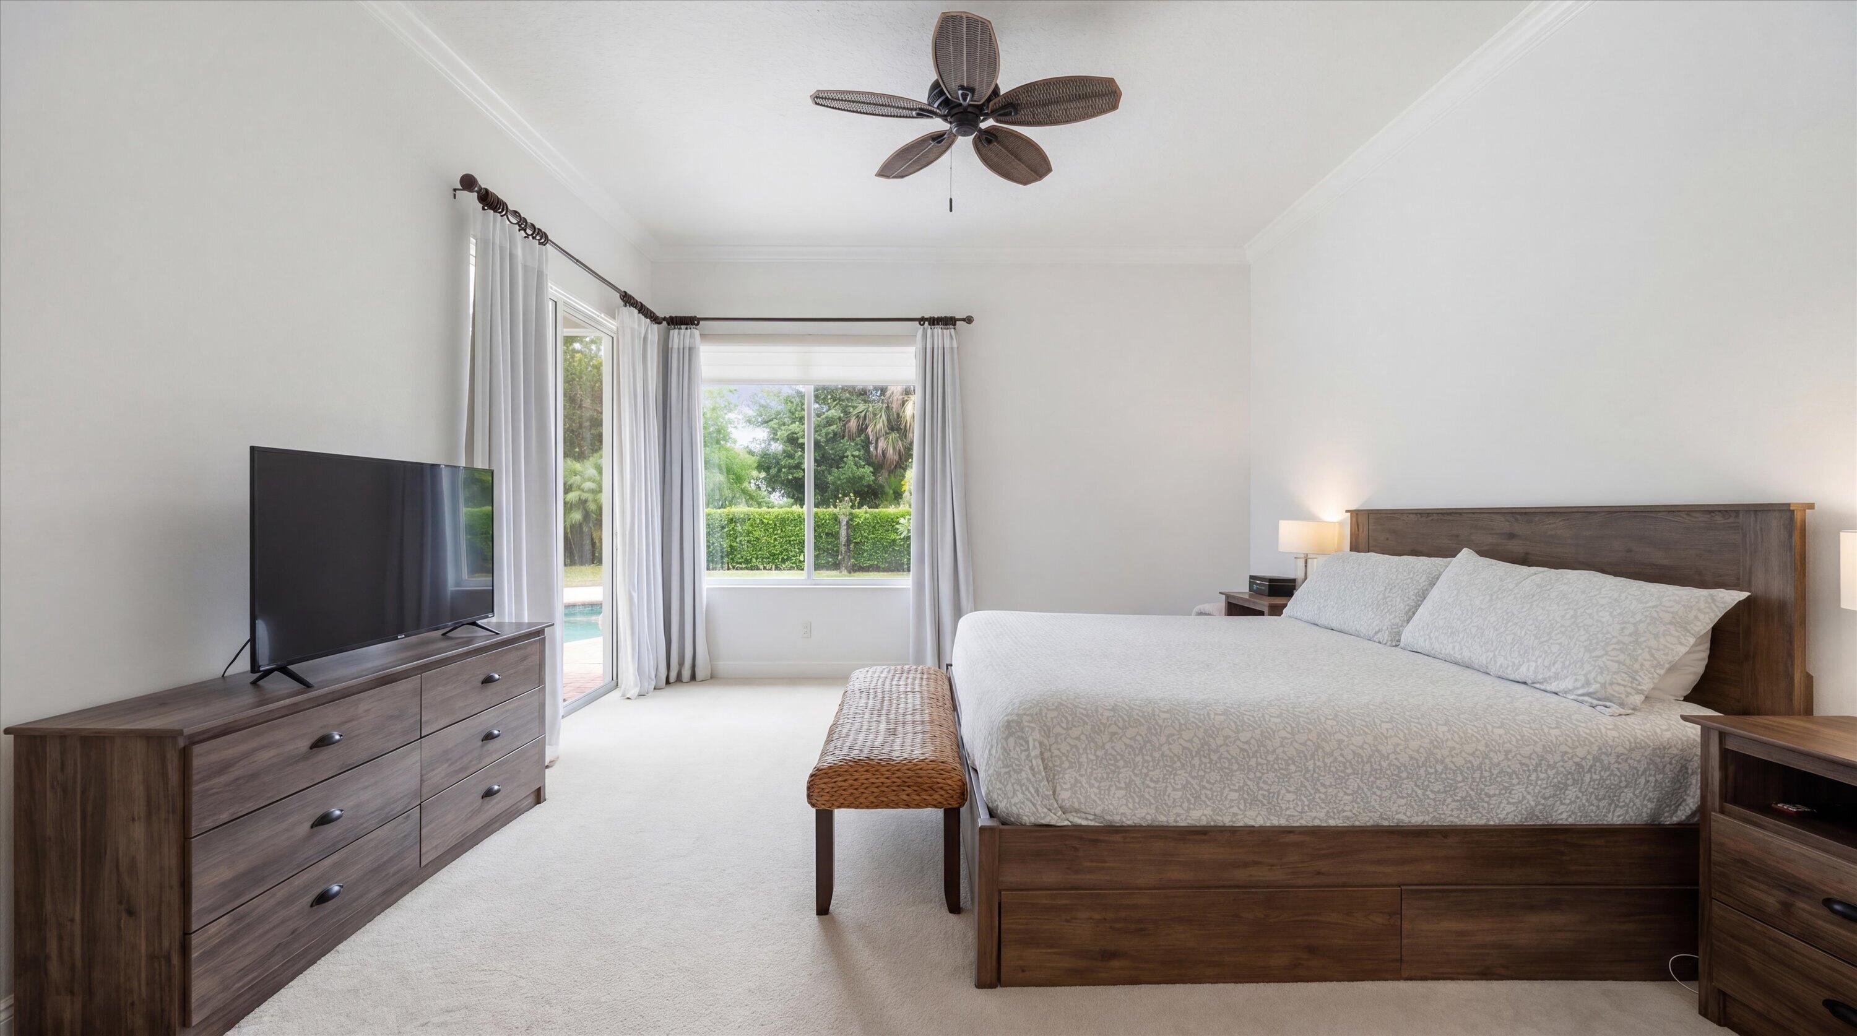
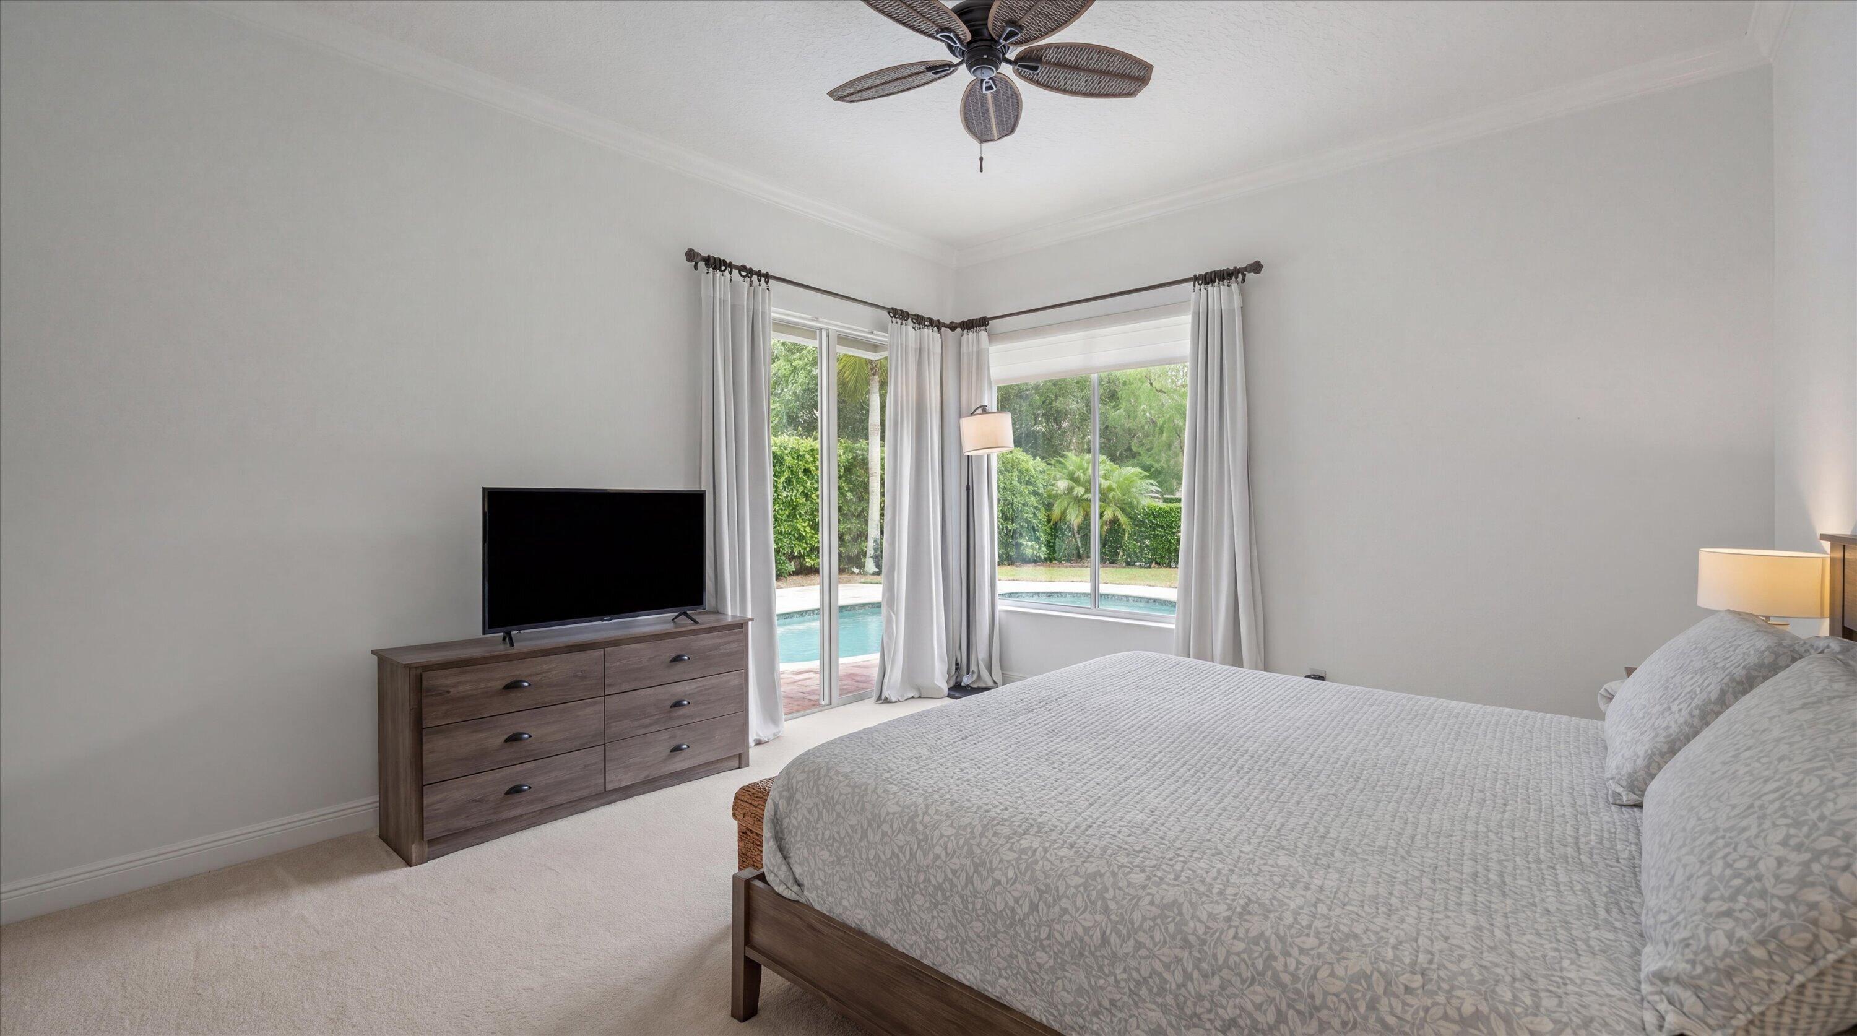
Furnished bedroom with a dark wood bed, matching dresser, and sliding doors overlooking a pool.
Bedroom with a large bed and corner windows overlooking a swimming pool and garden.
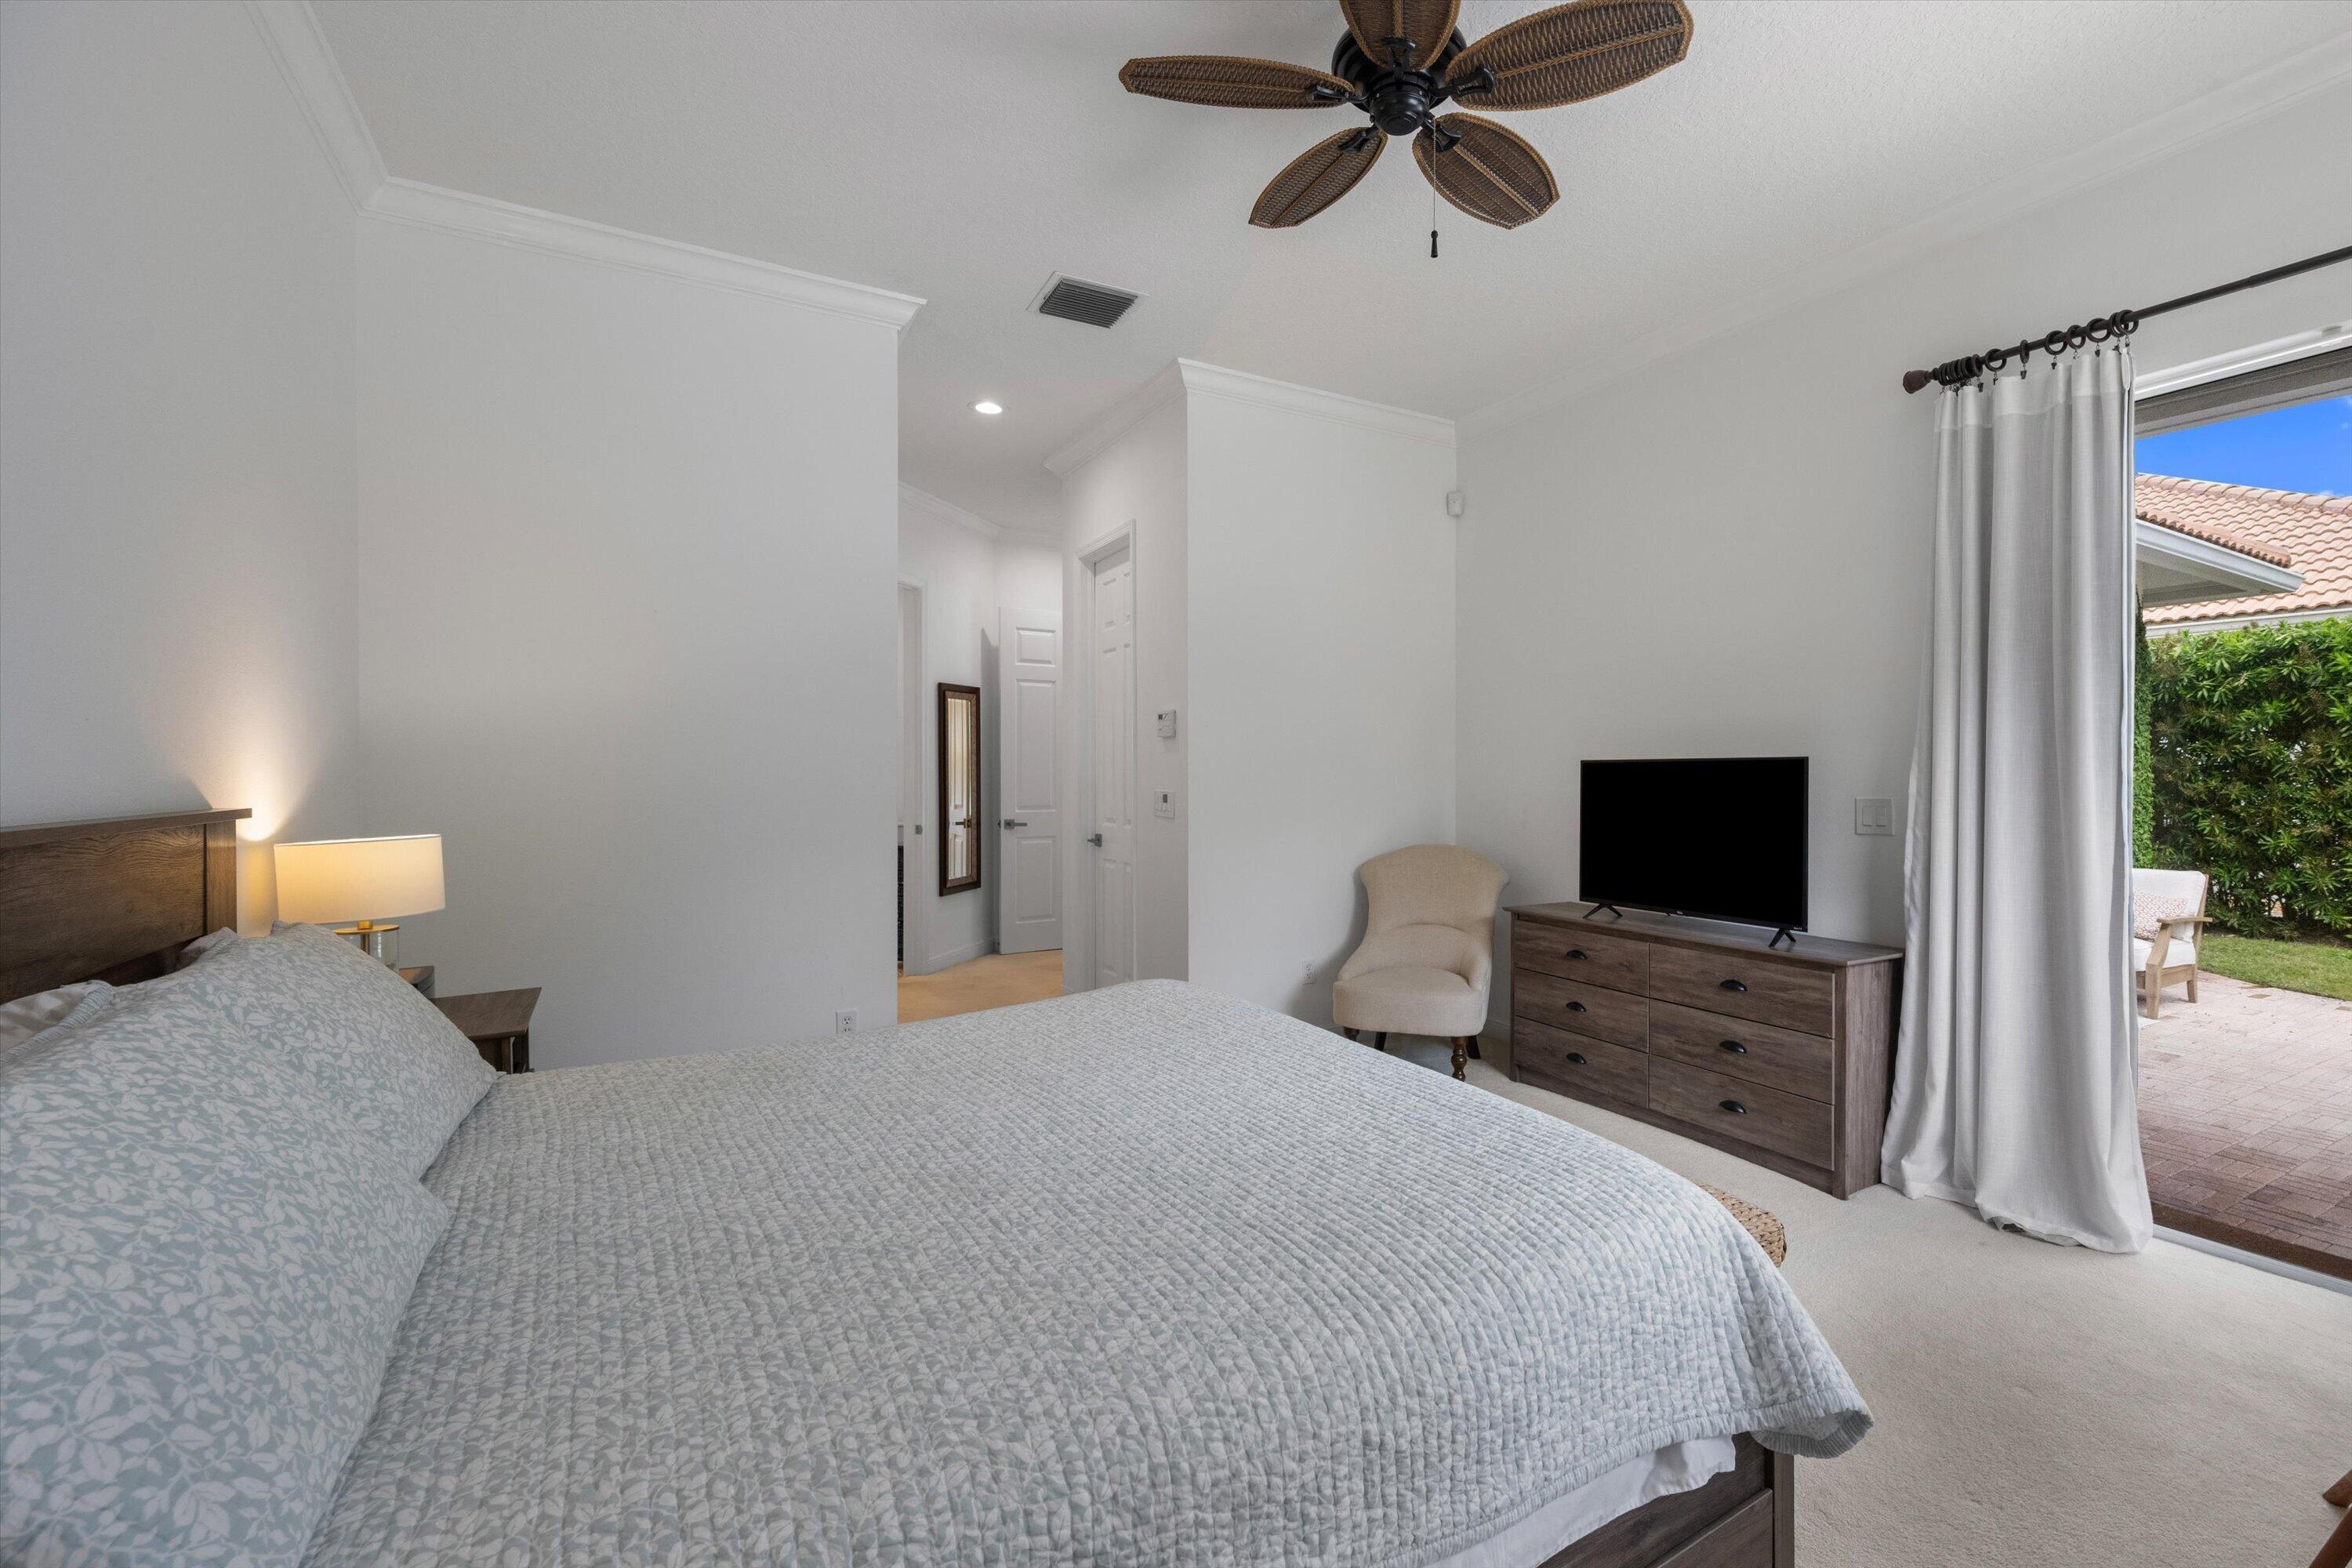
Furnished bedroom with a large bed, ceiling fan, and open curtains facing a paved patio.
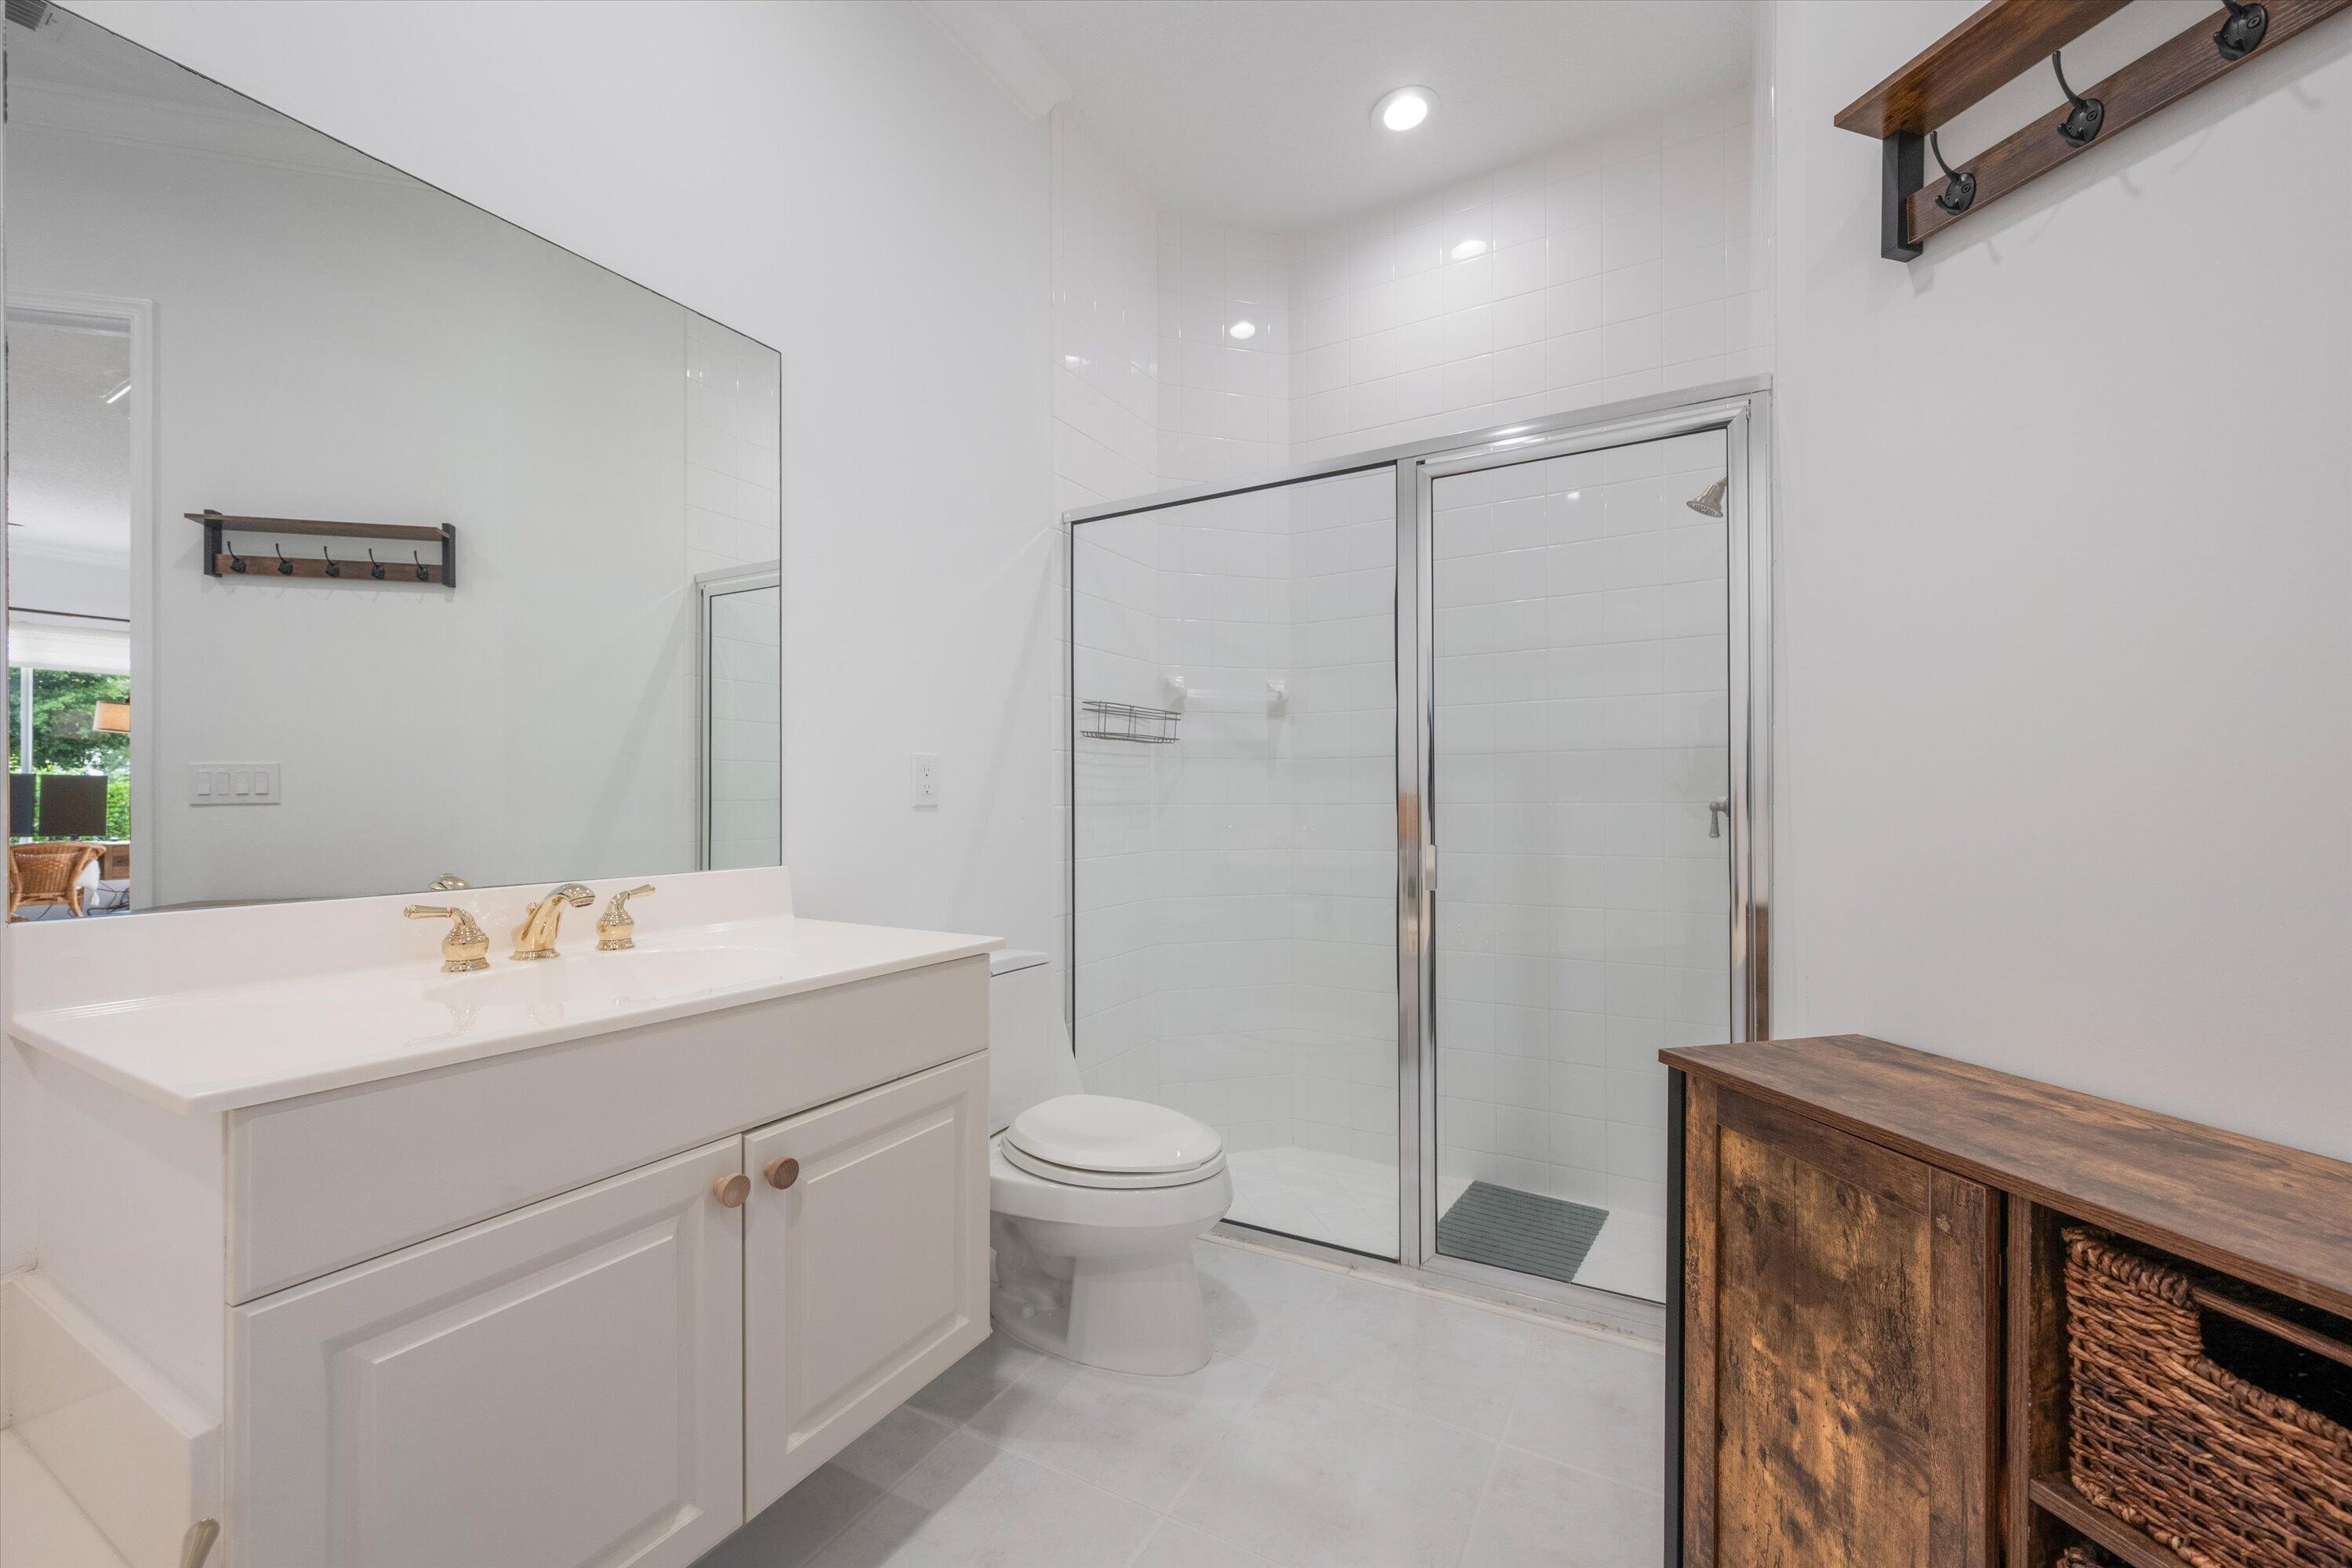
Bathroom with a white vanity, gold-tone faucets, and glass-enclosed tiled shower.
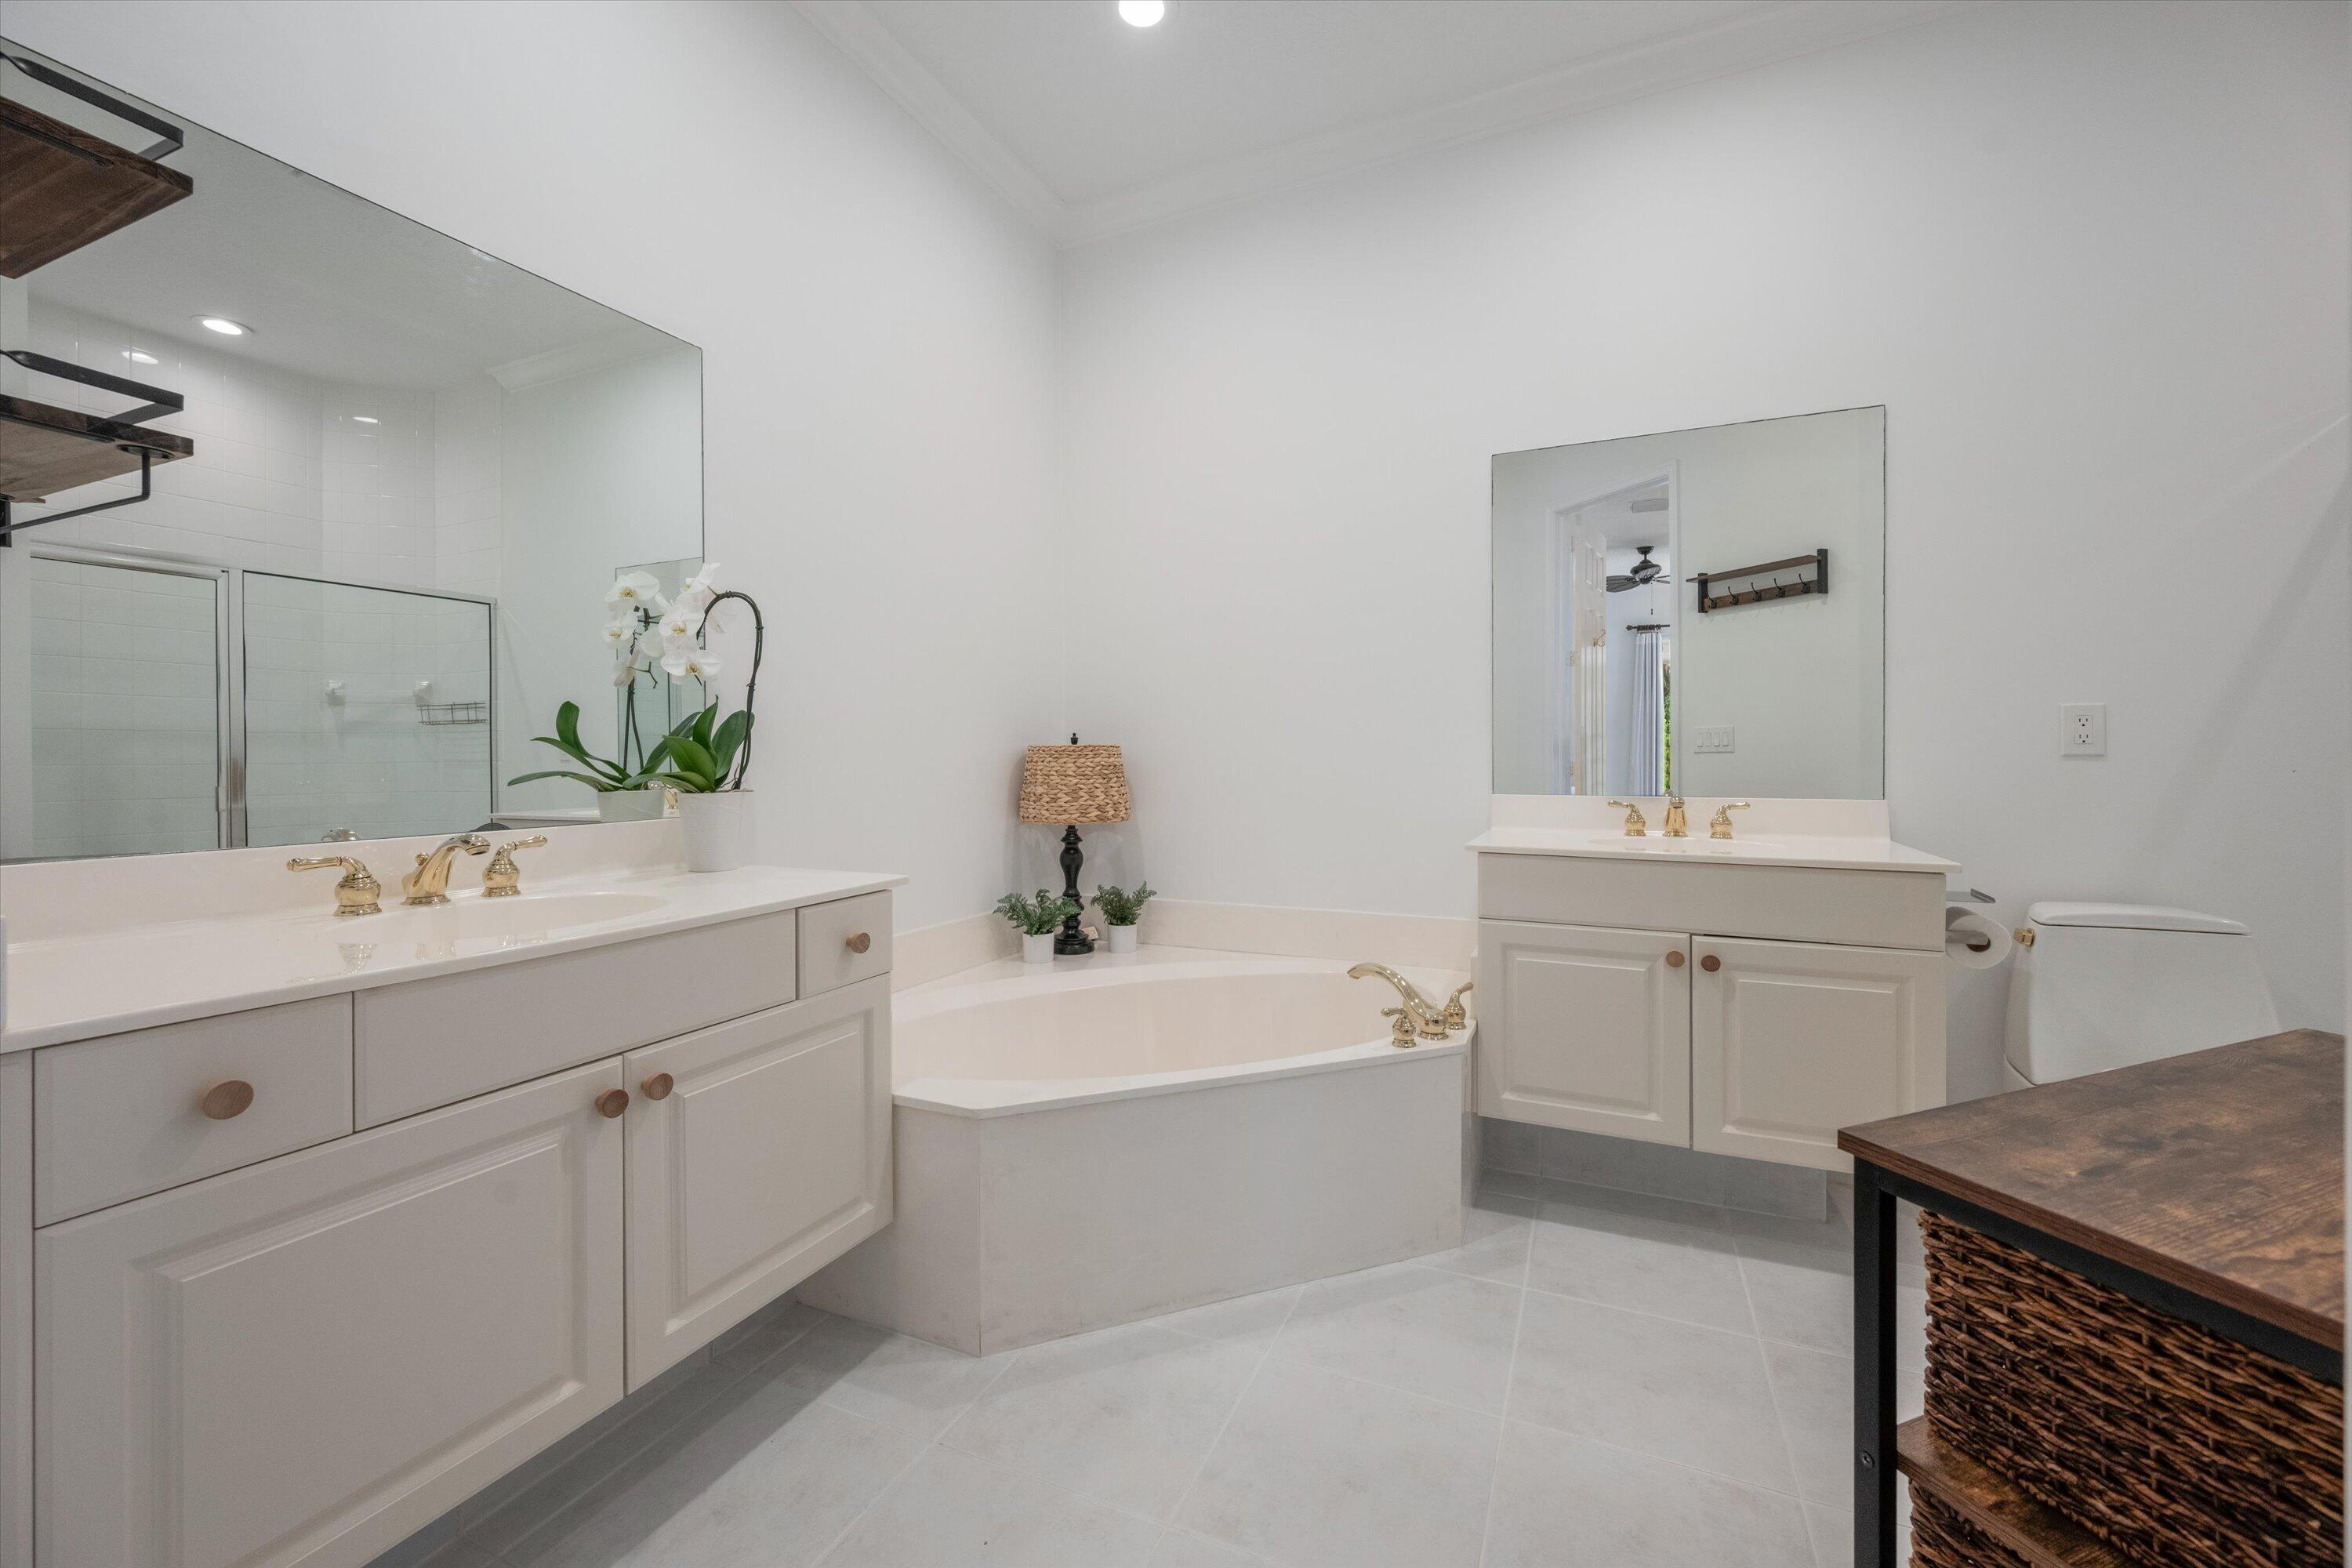
Bathroom with two white vanities, a corner soaking tub, and a mirrored glass shower.
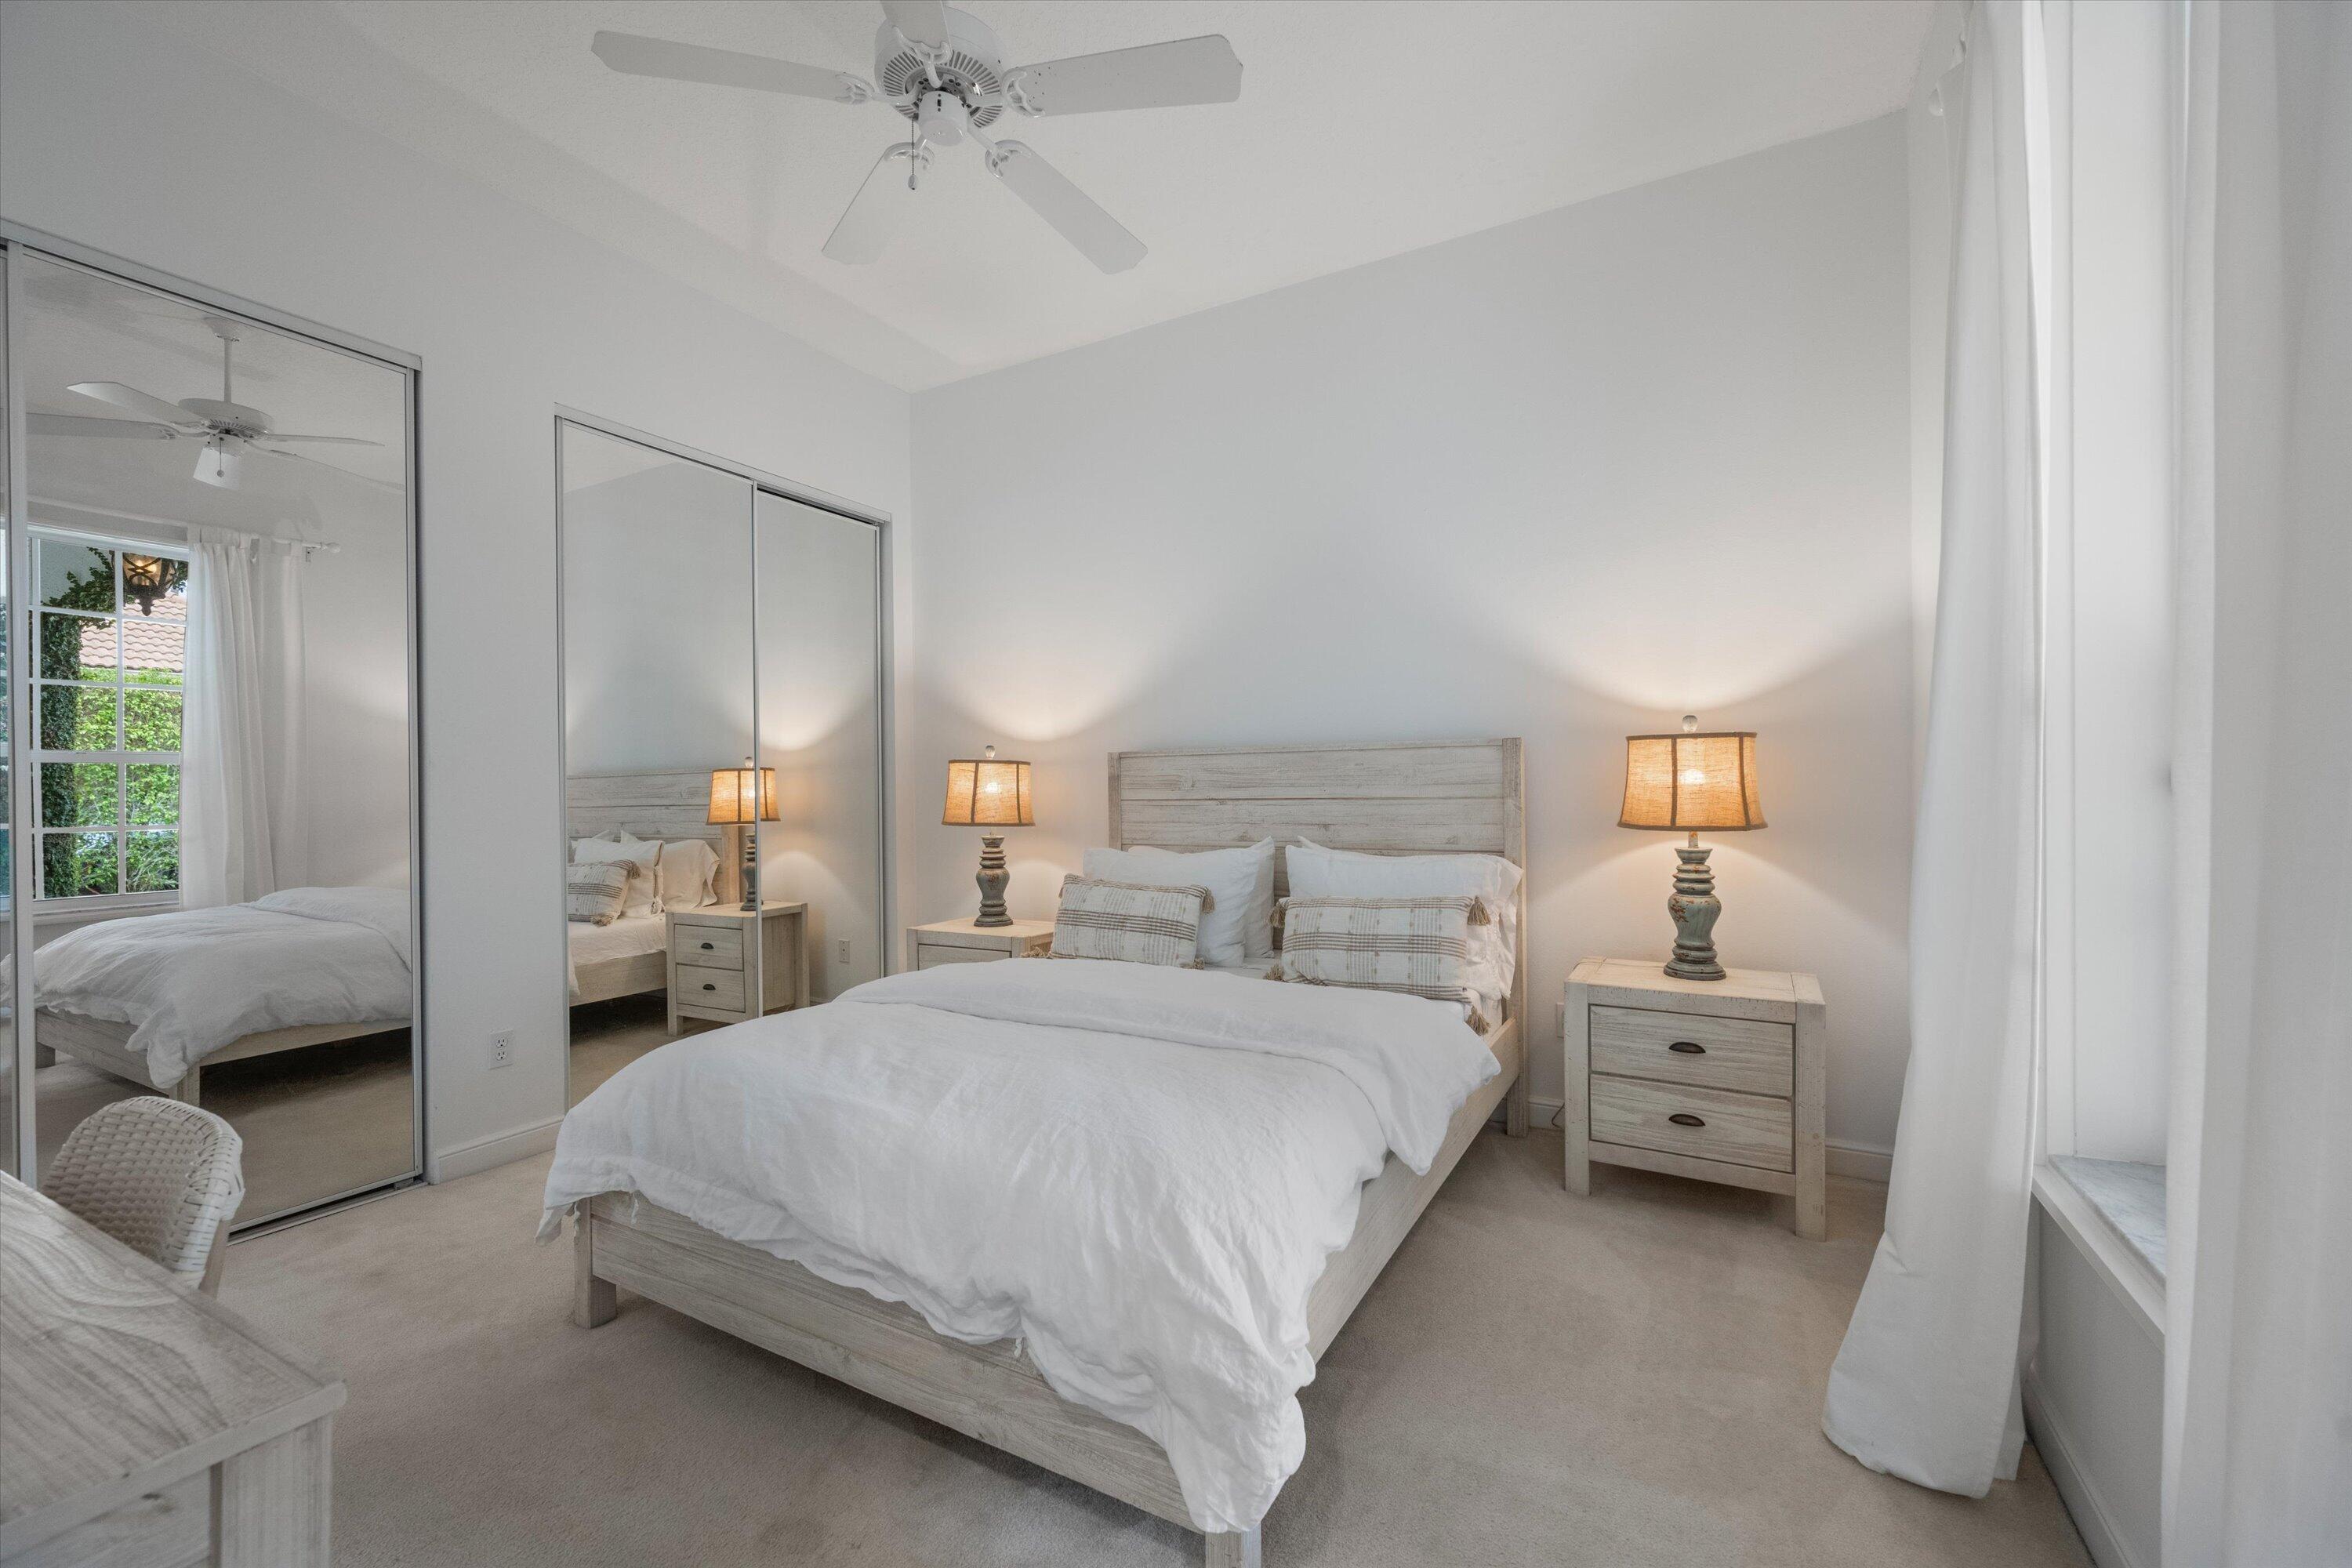
Bedroom with a light wood bed, mirrored closet doors, and matching bedside lamps.
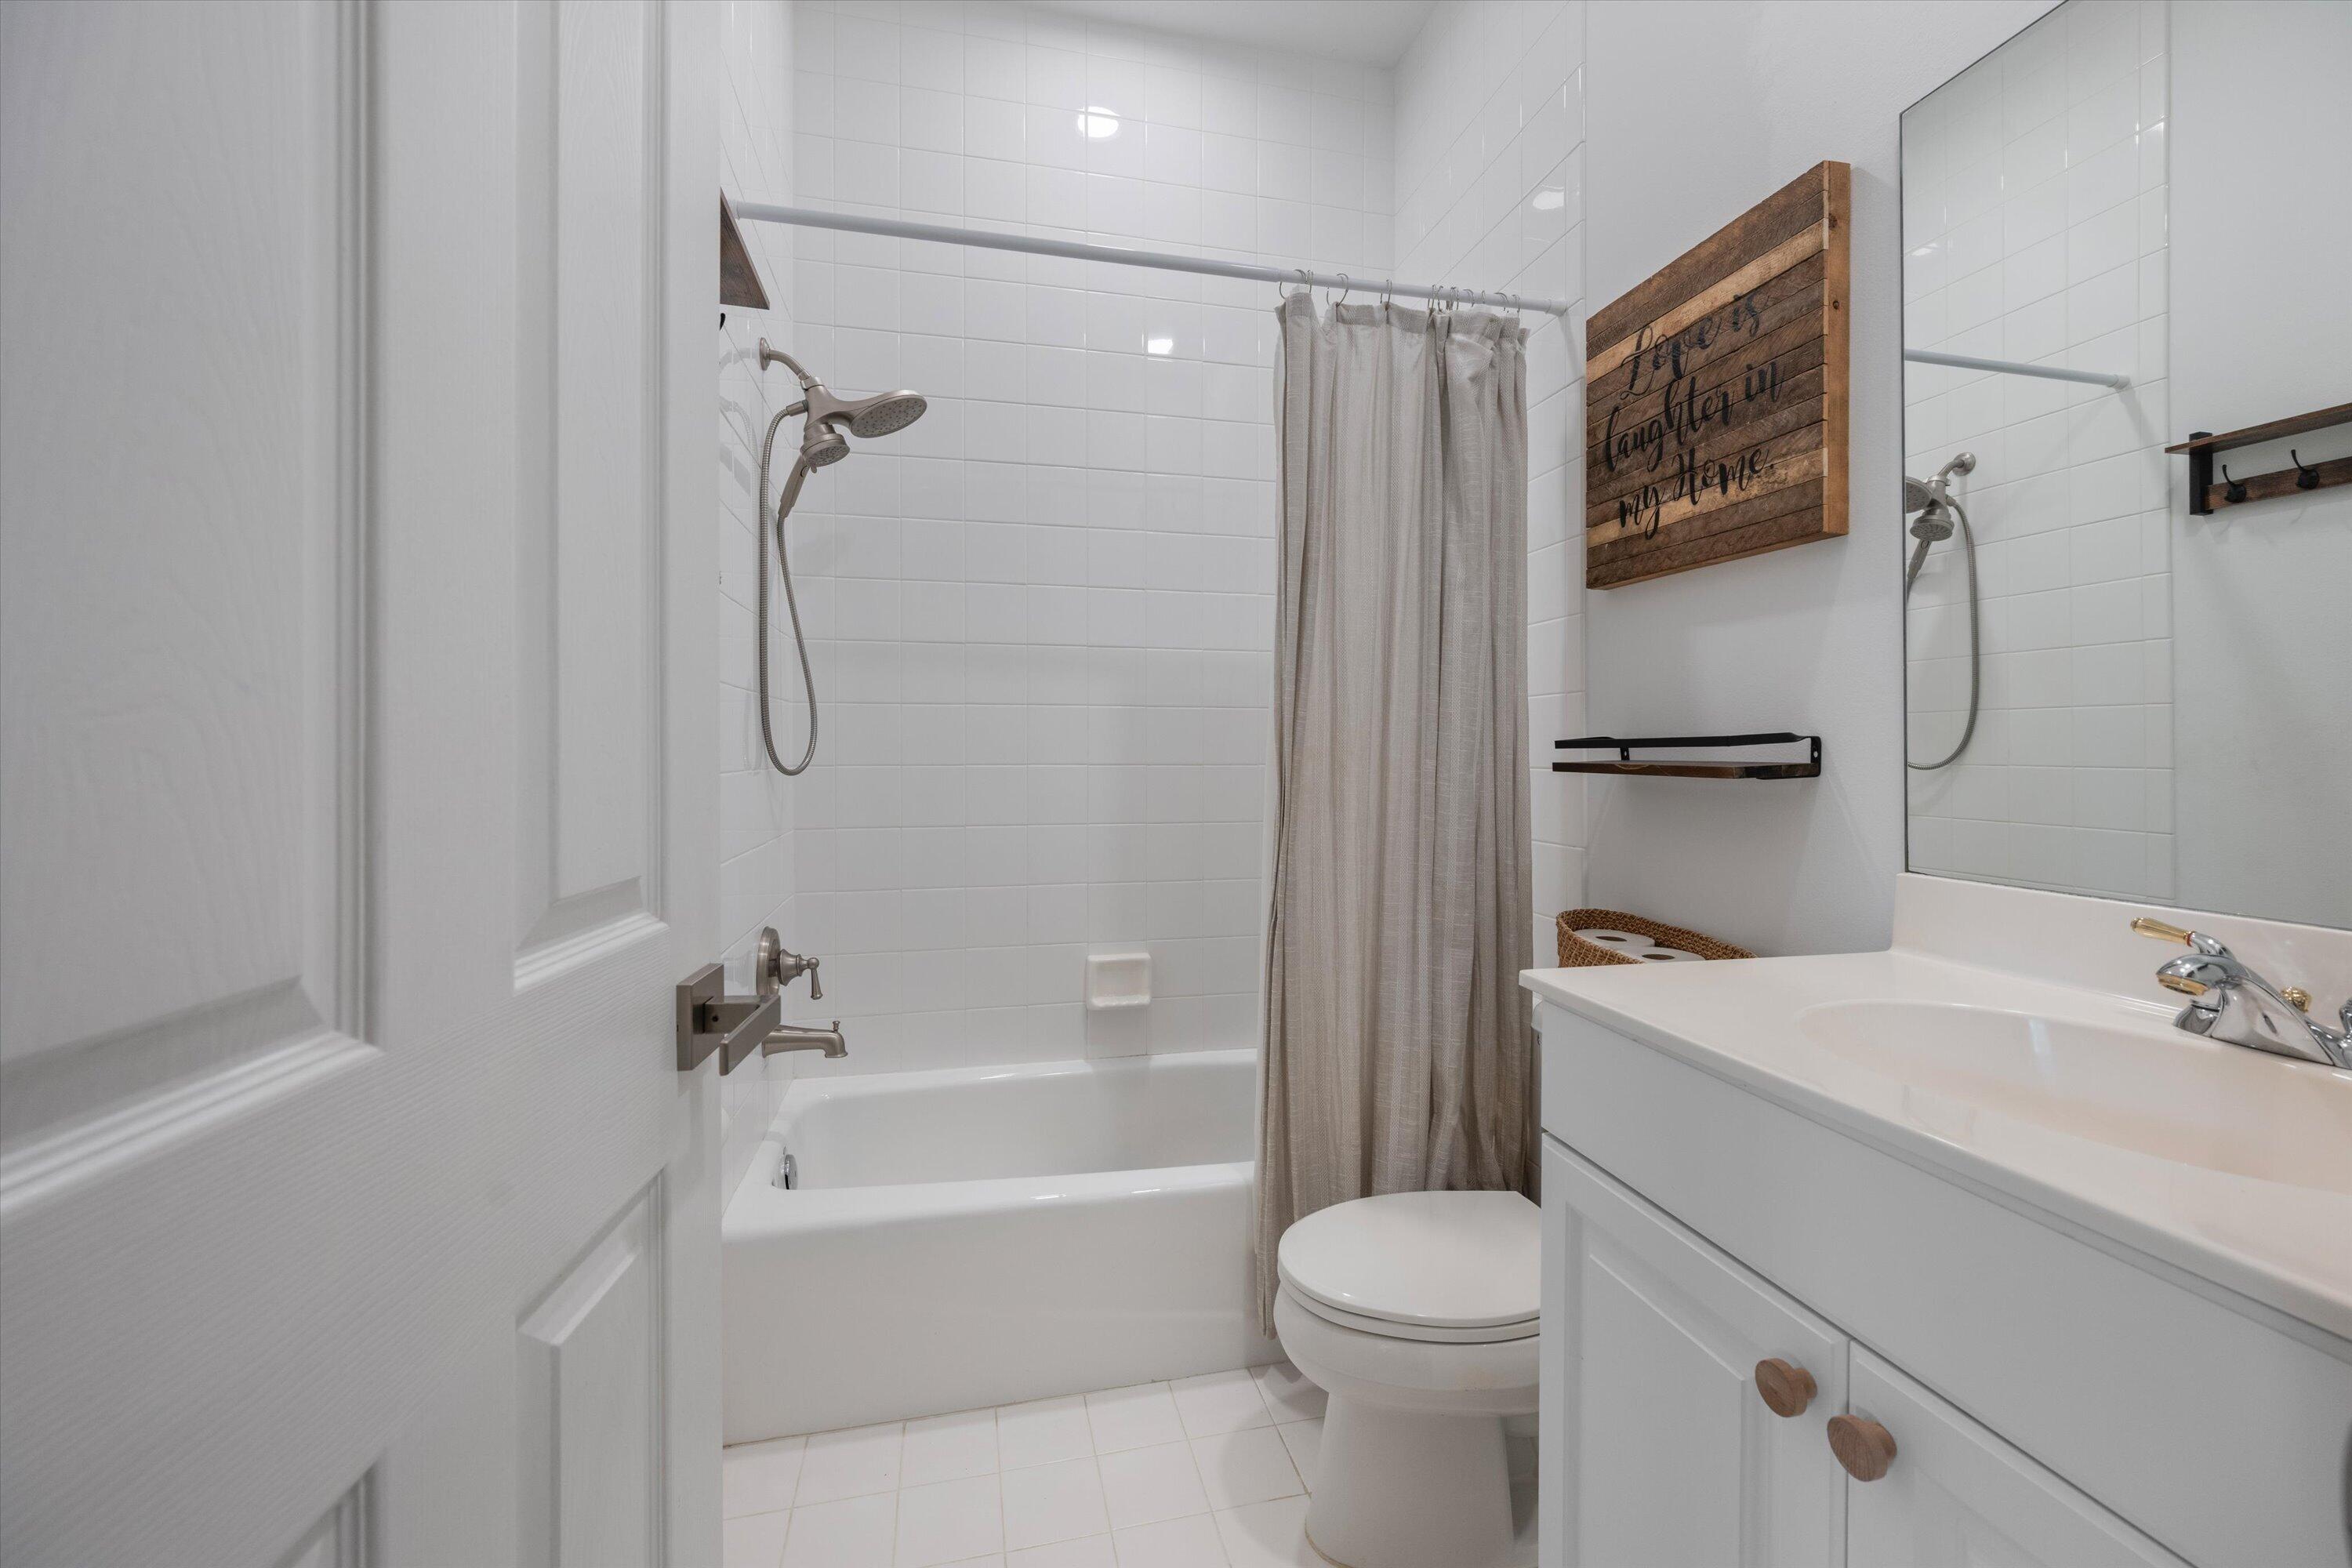
Bathroom with a white tub-shower, light curtain, toilet, and vanity beneath a large mirror.
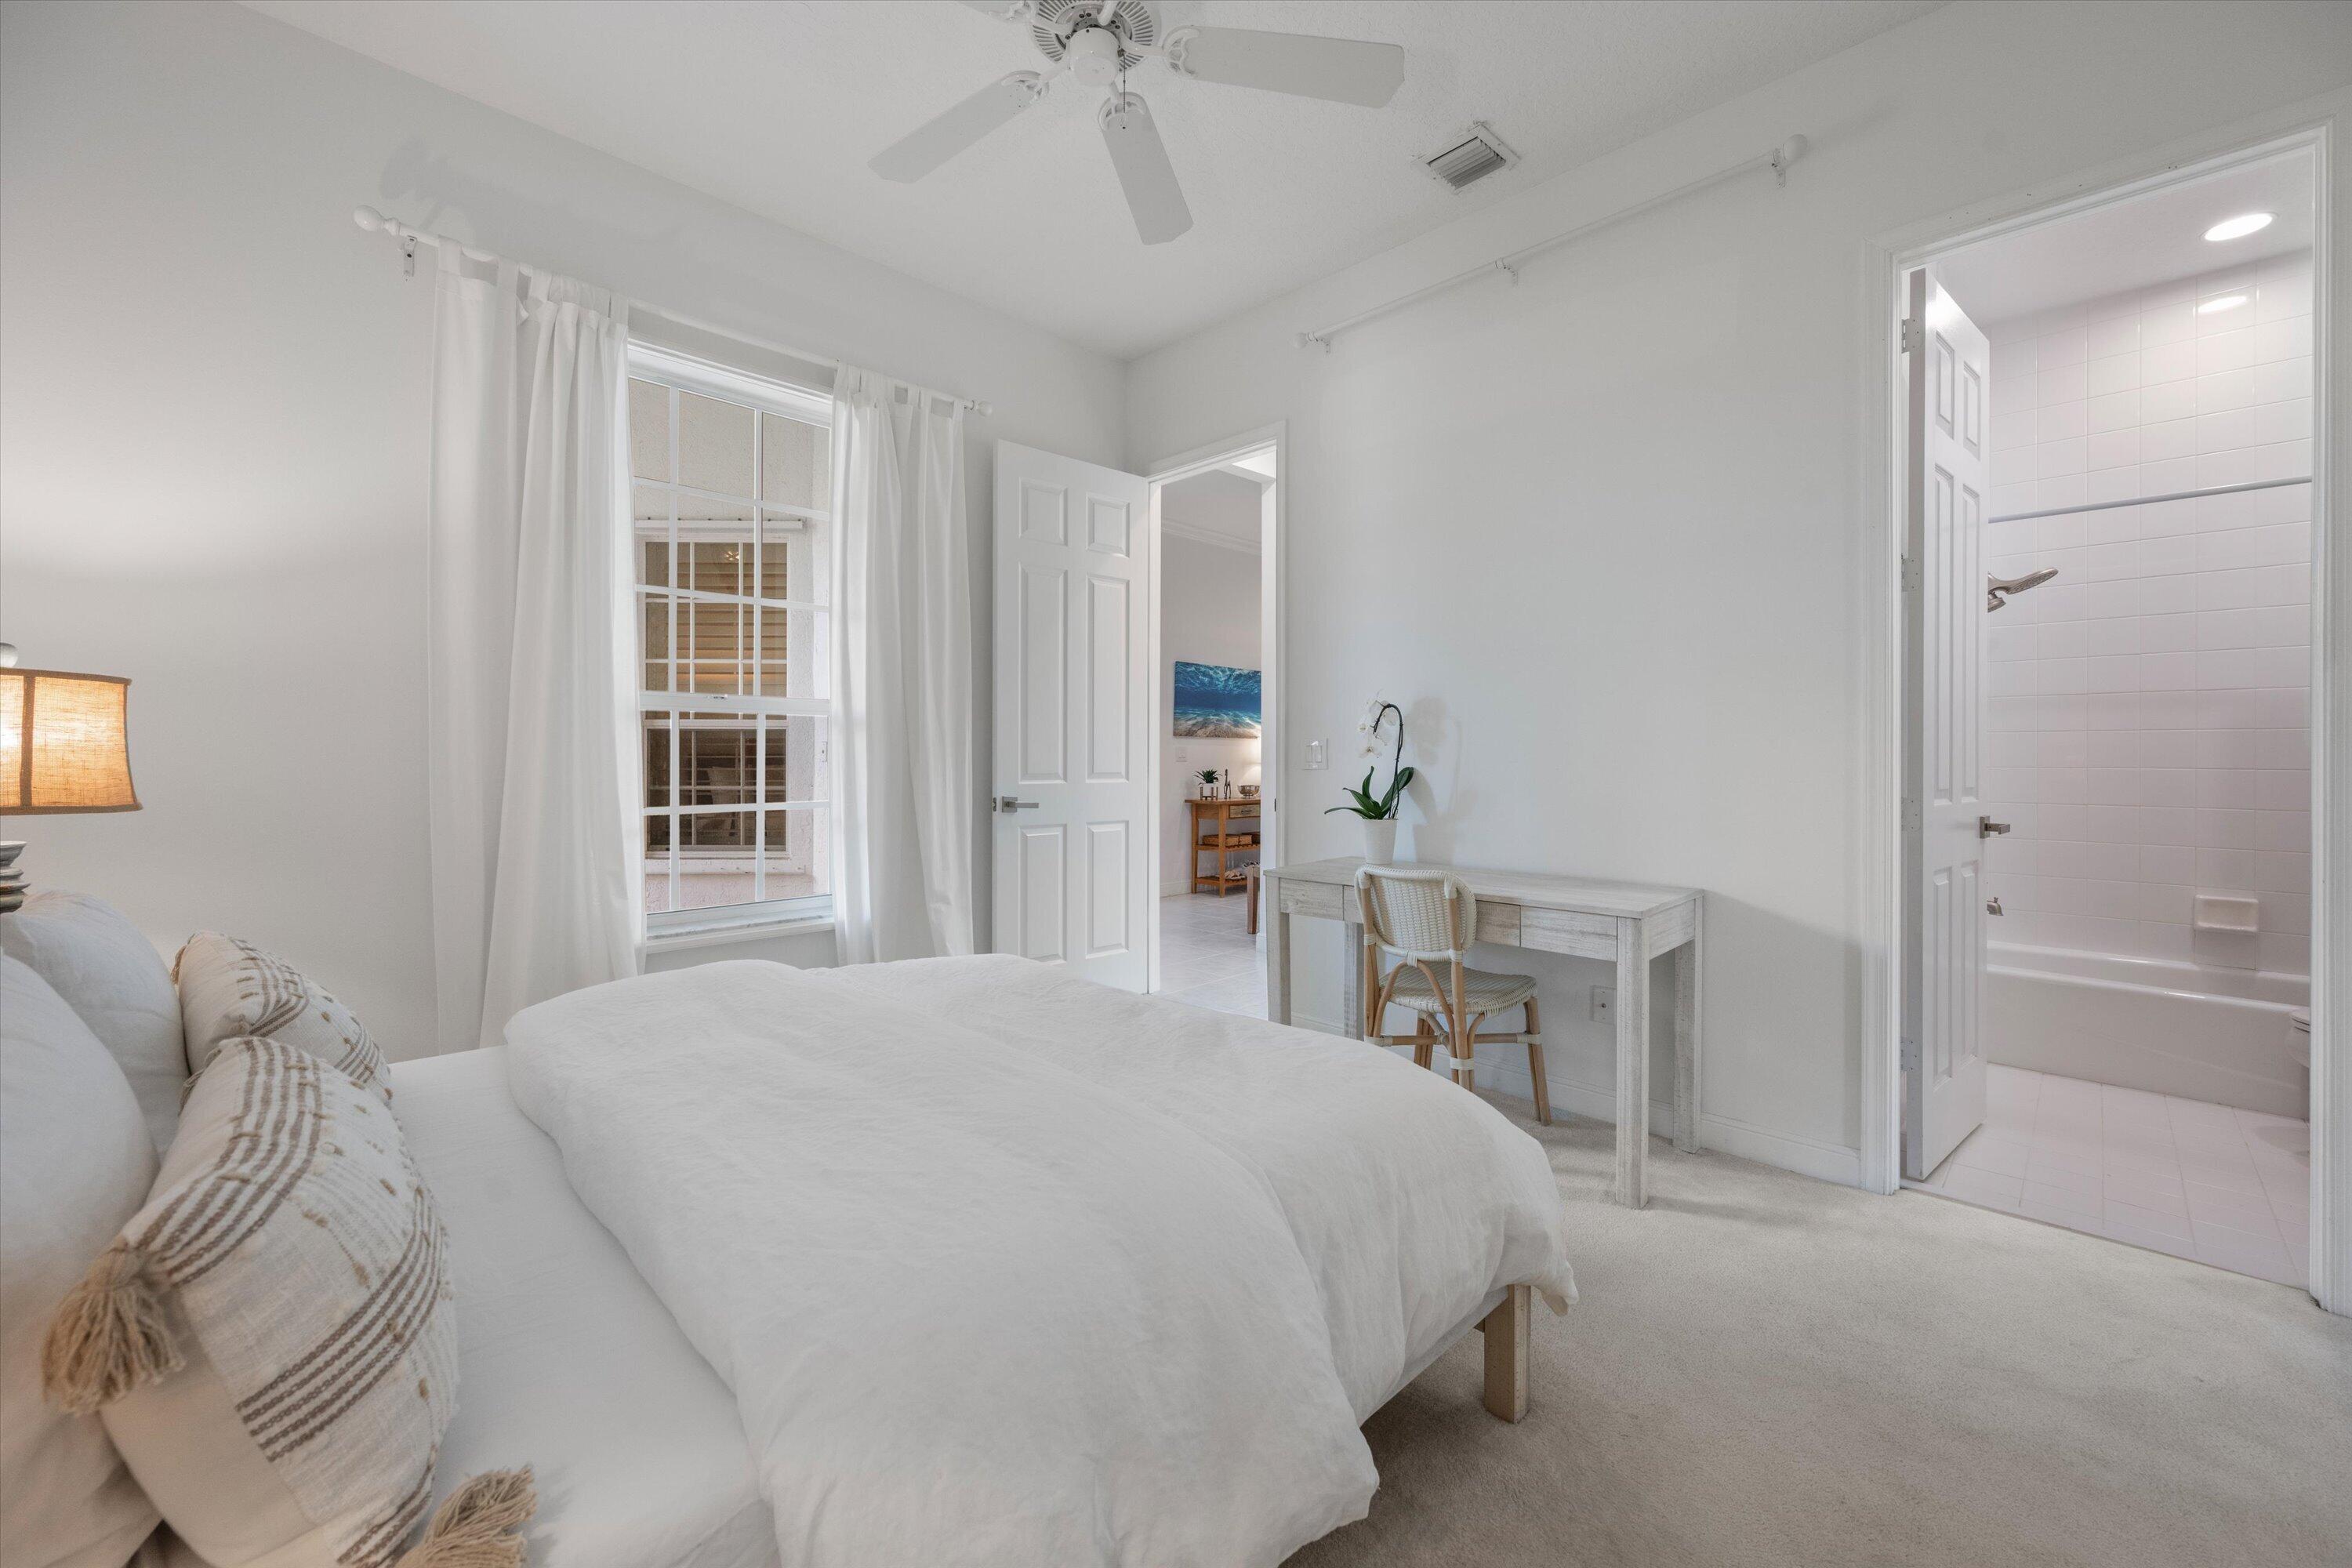
Bright bedroom with a white bed, curtained window, writing desk, and adjoining bathroom.
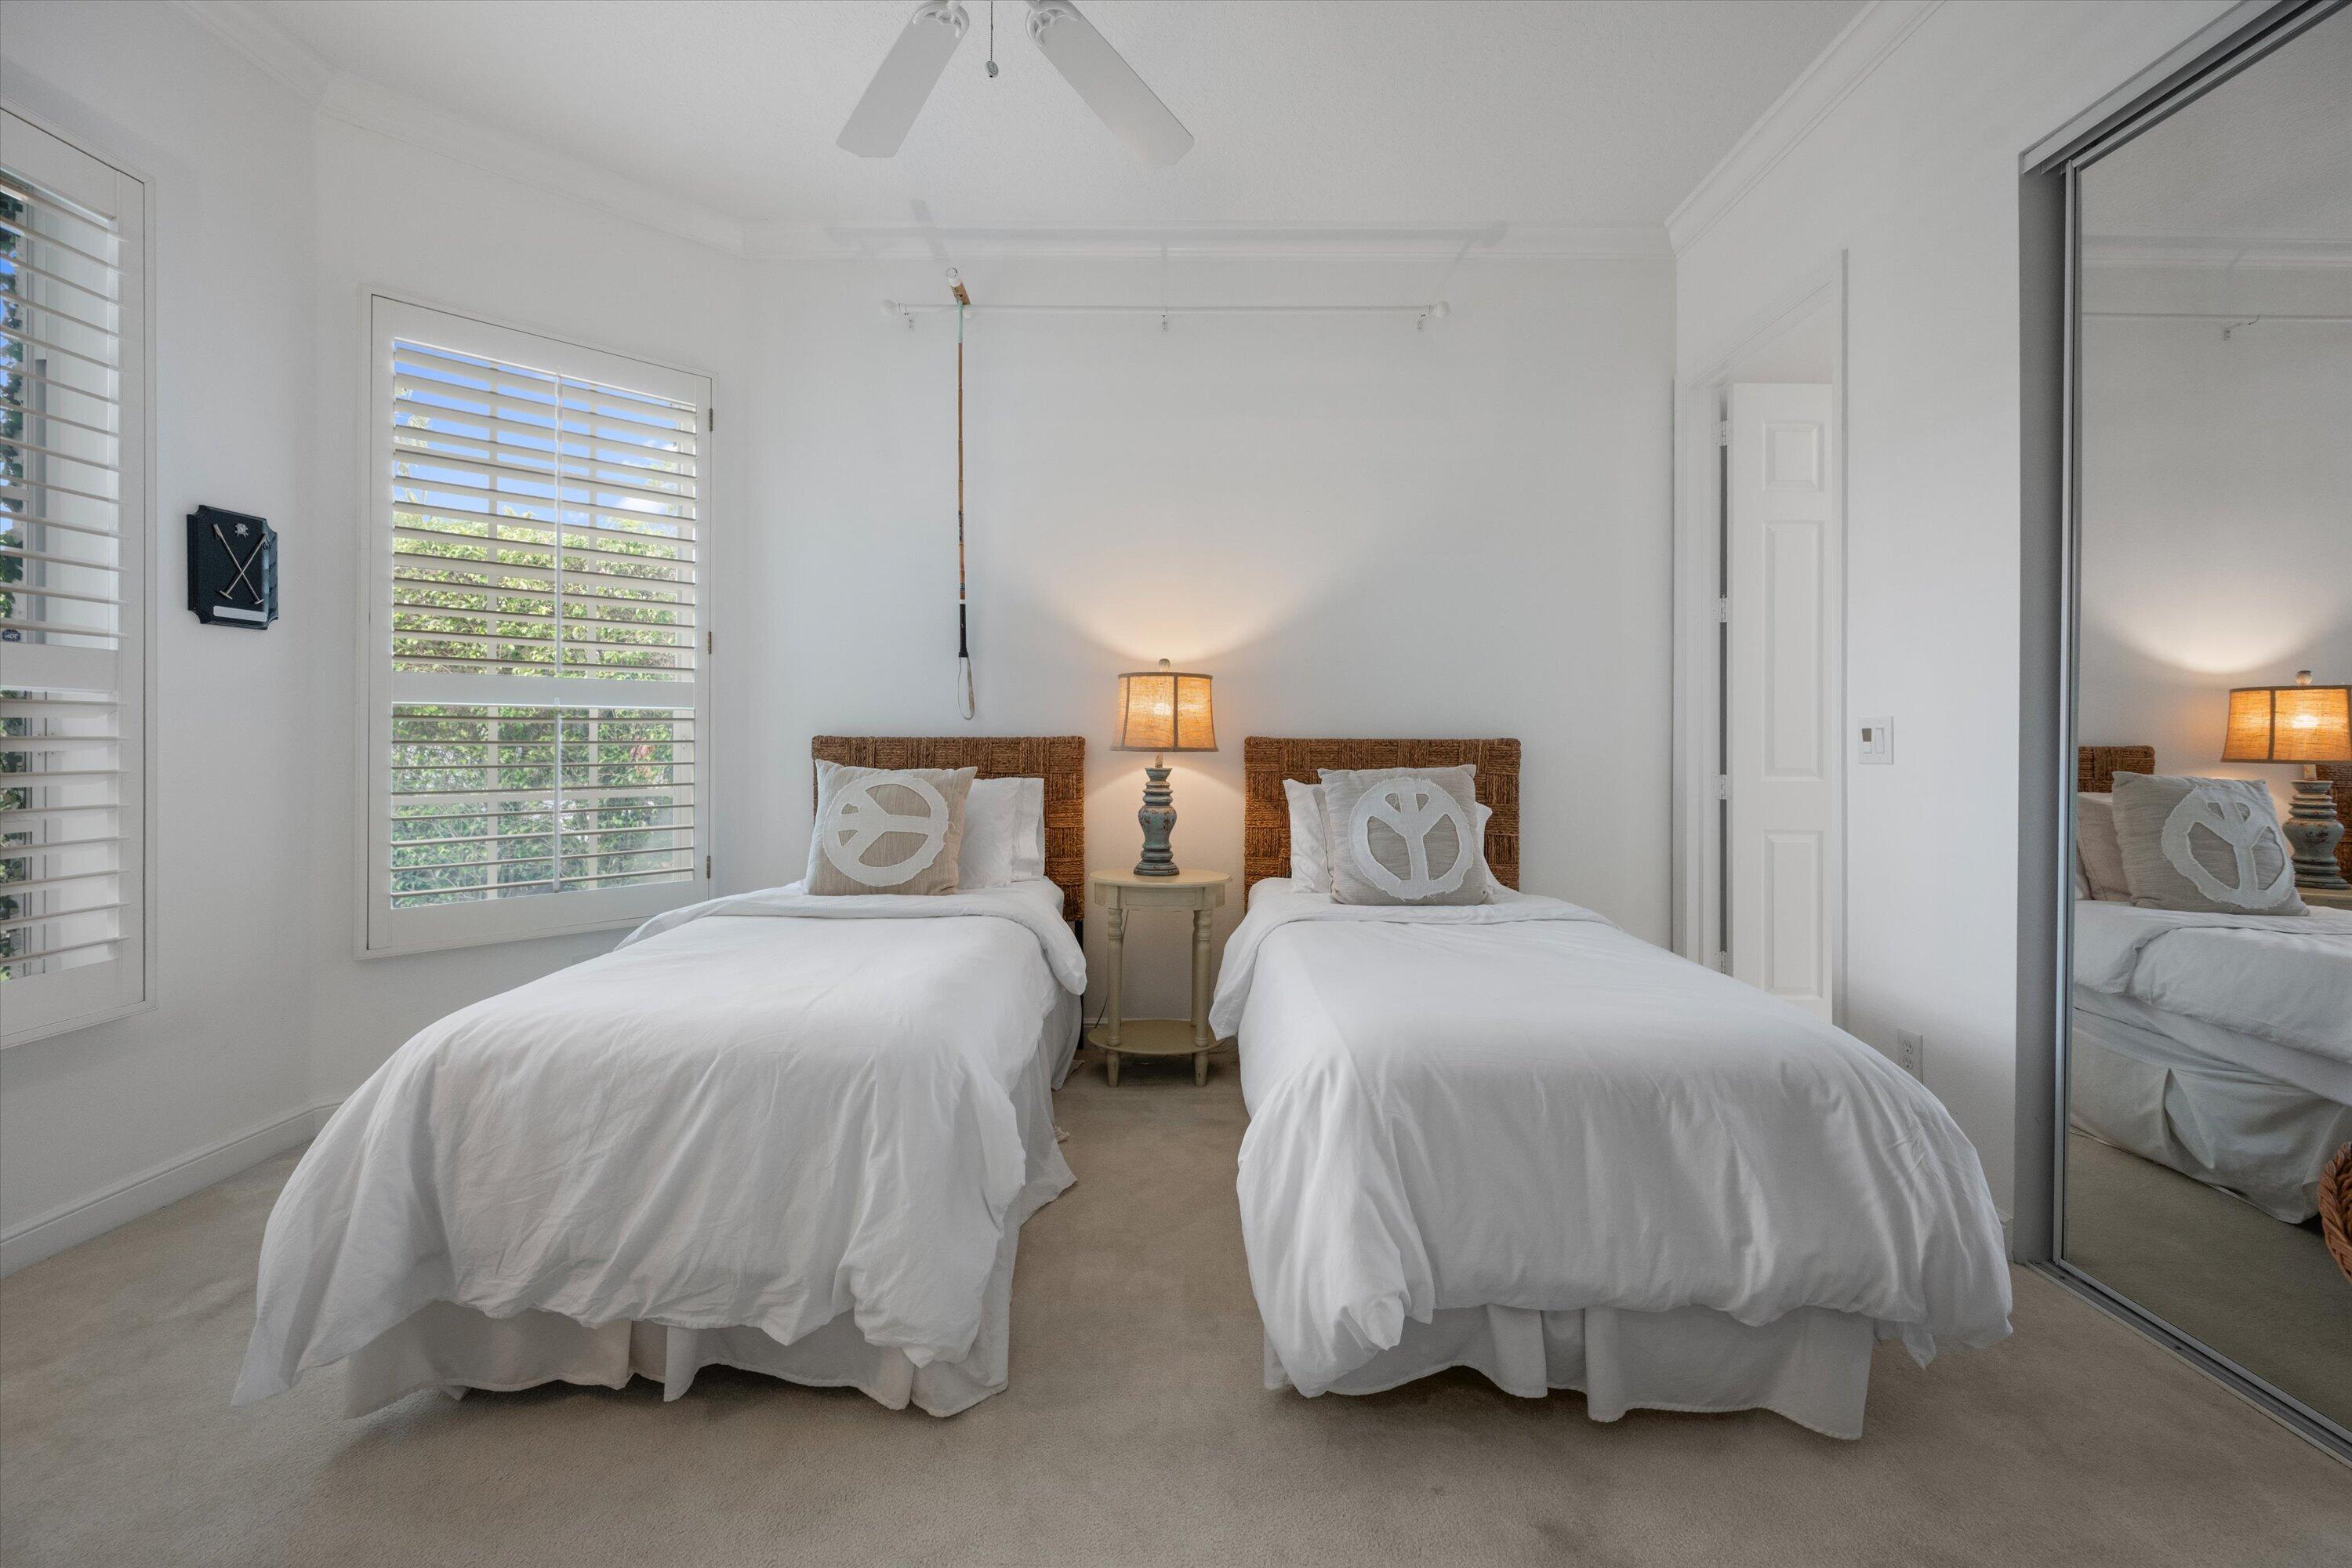
Bedroom with twin beds, wicker headboards, peace-sign pillows, and plantation-shuttered windows.
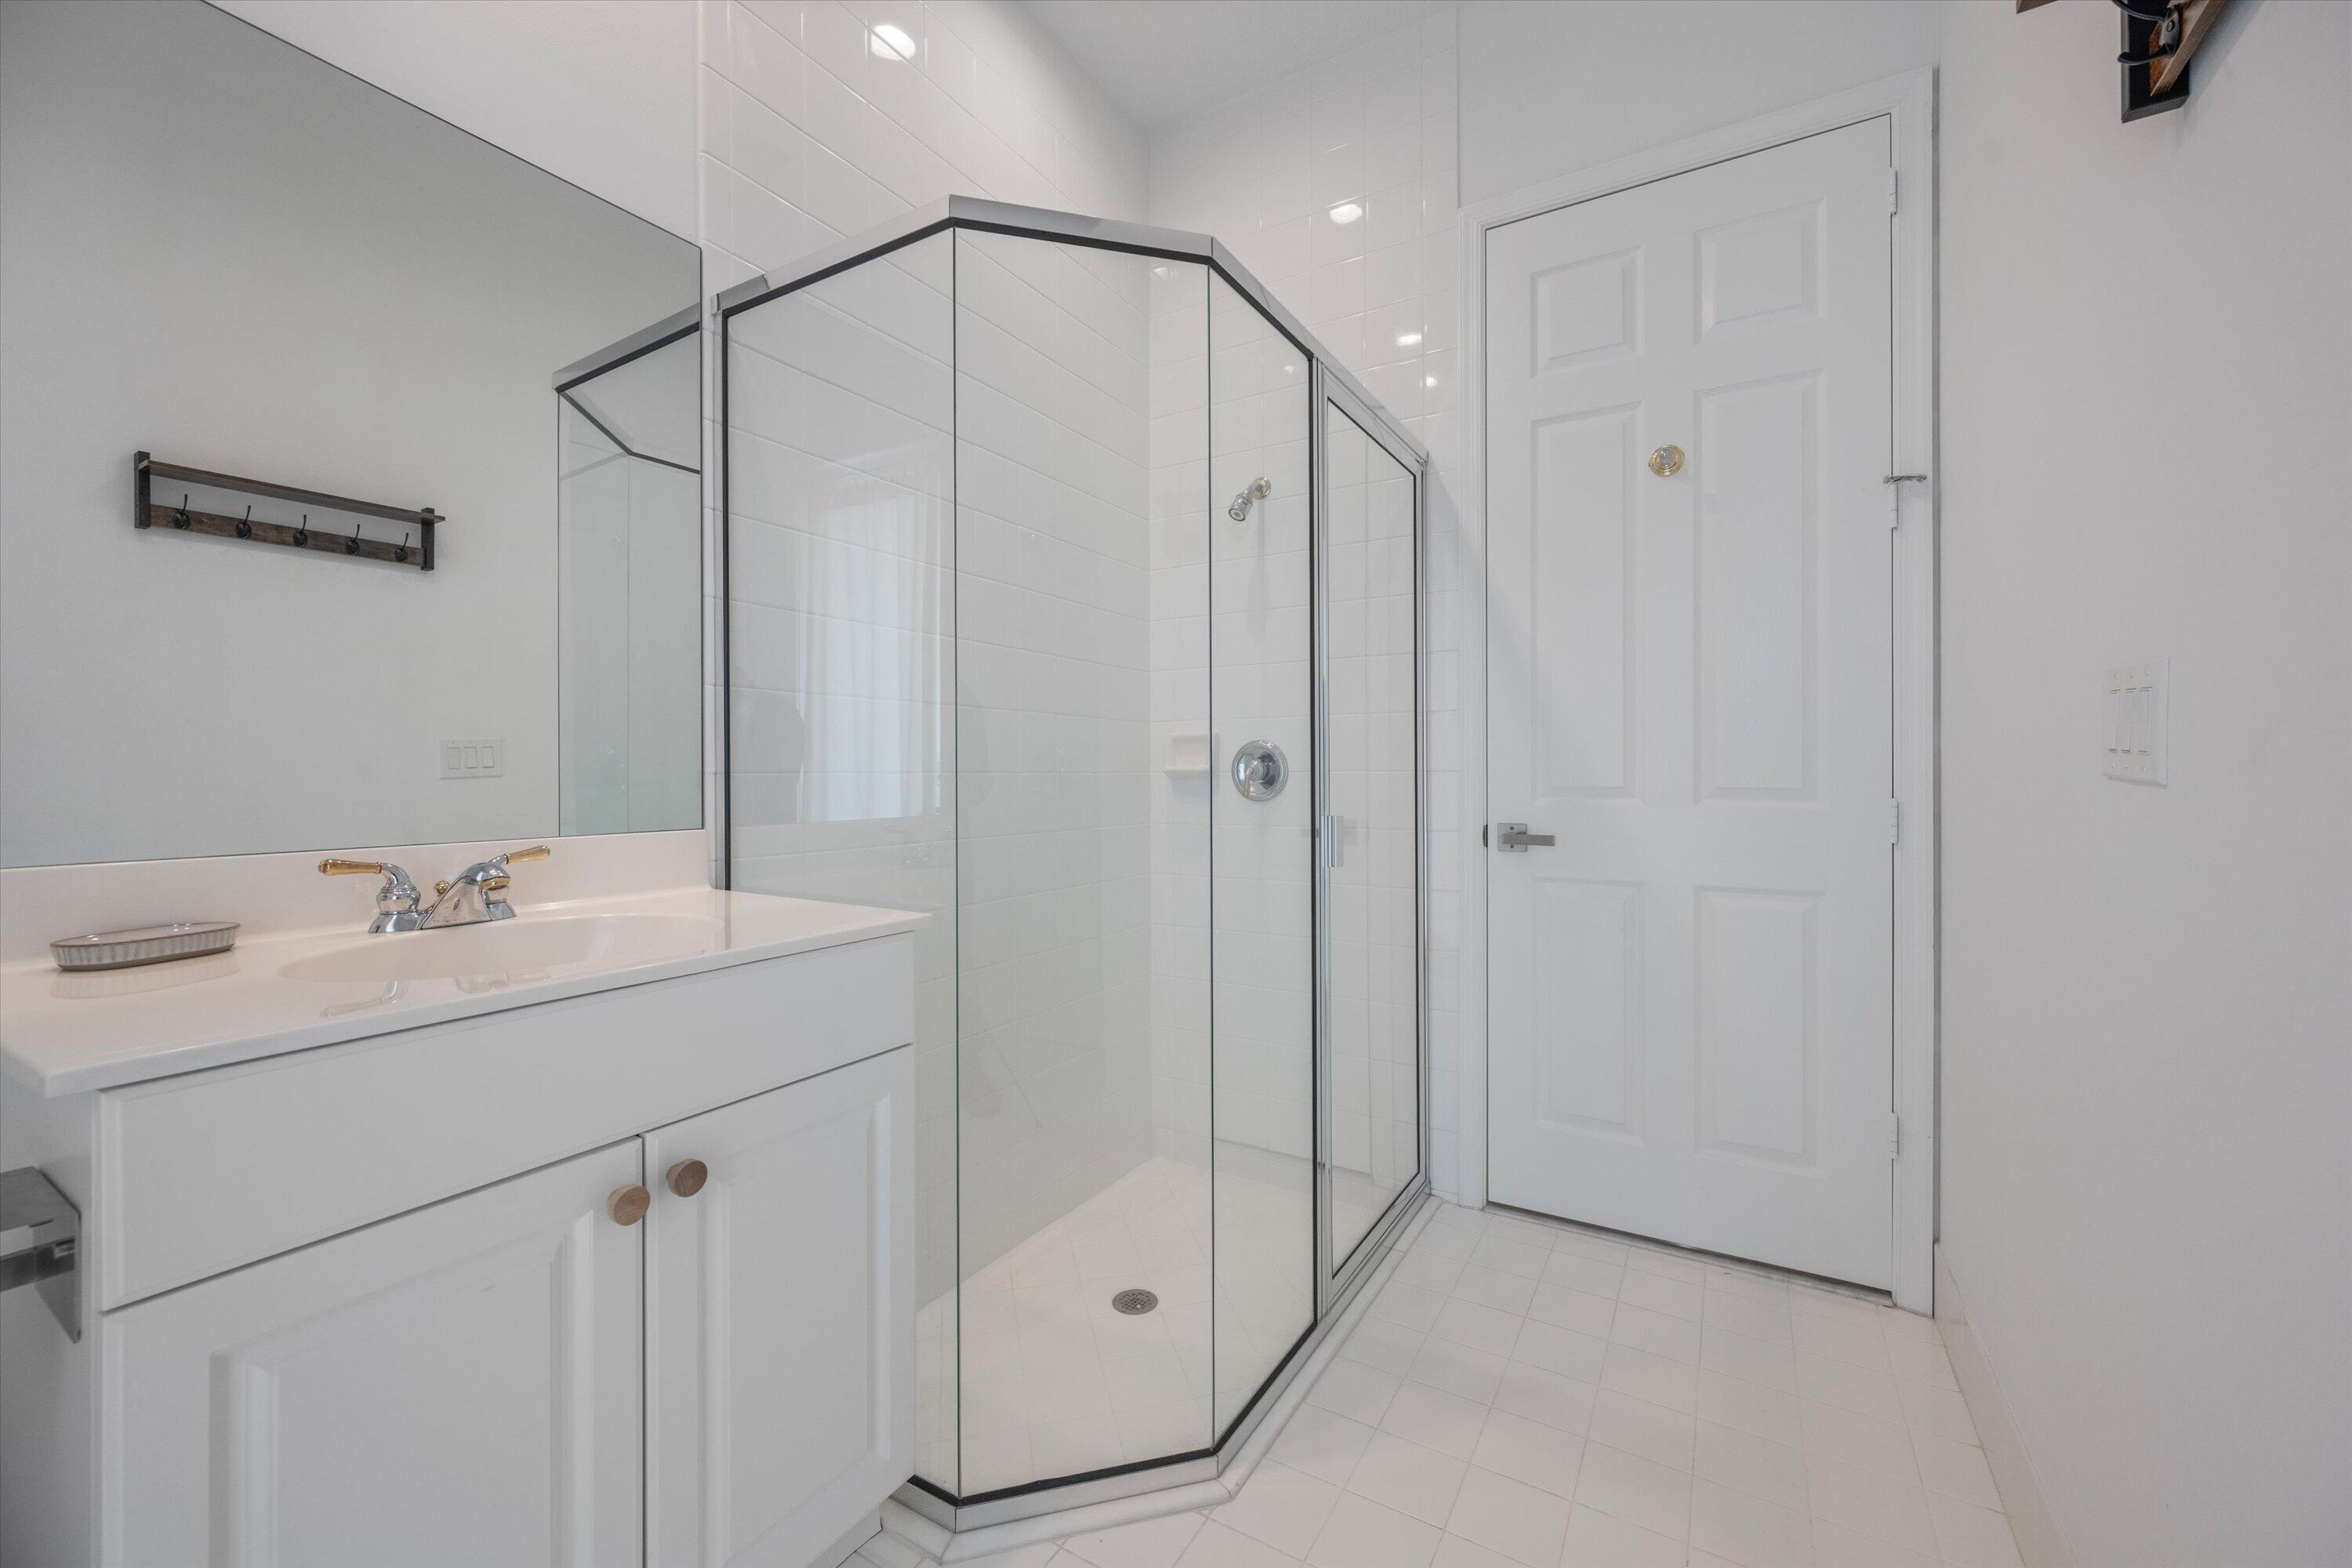
White bathroom with a corner glass shower and white vanity.
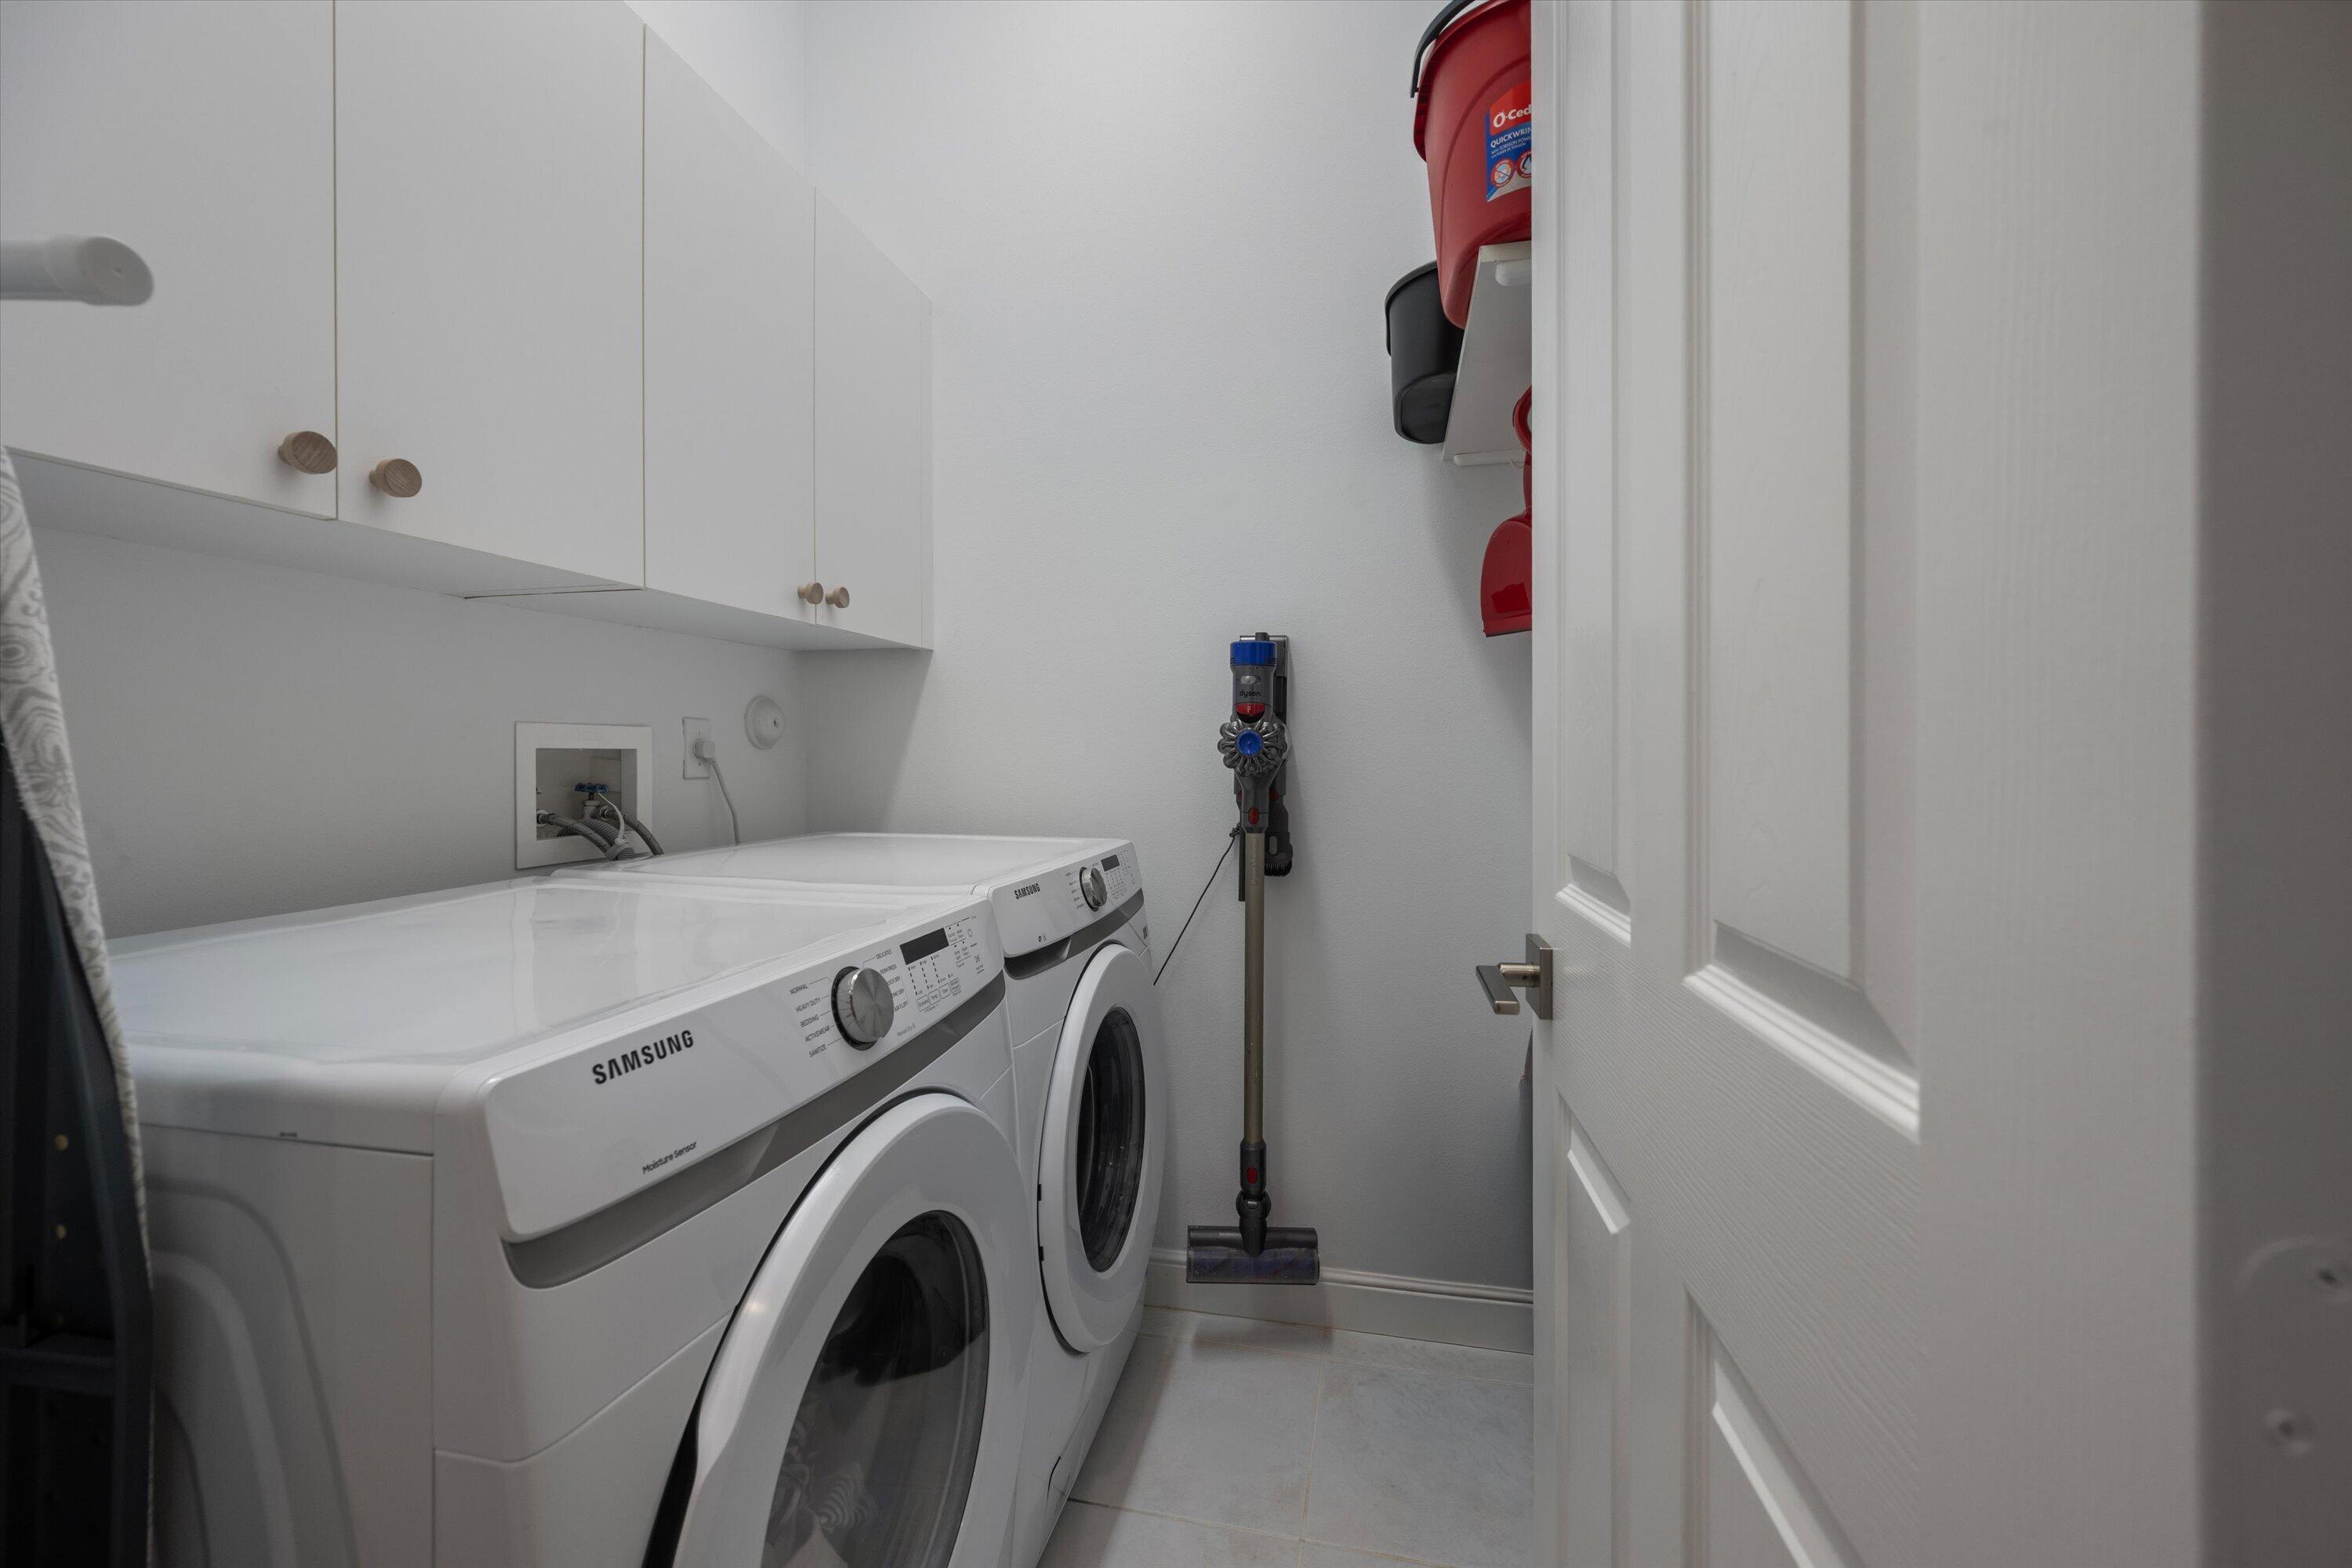
Laundry room with white front-loading washer and dryer beneath overhead cabinets.
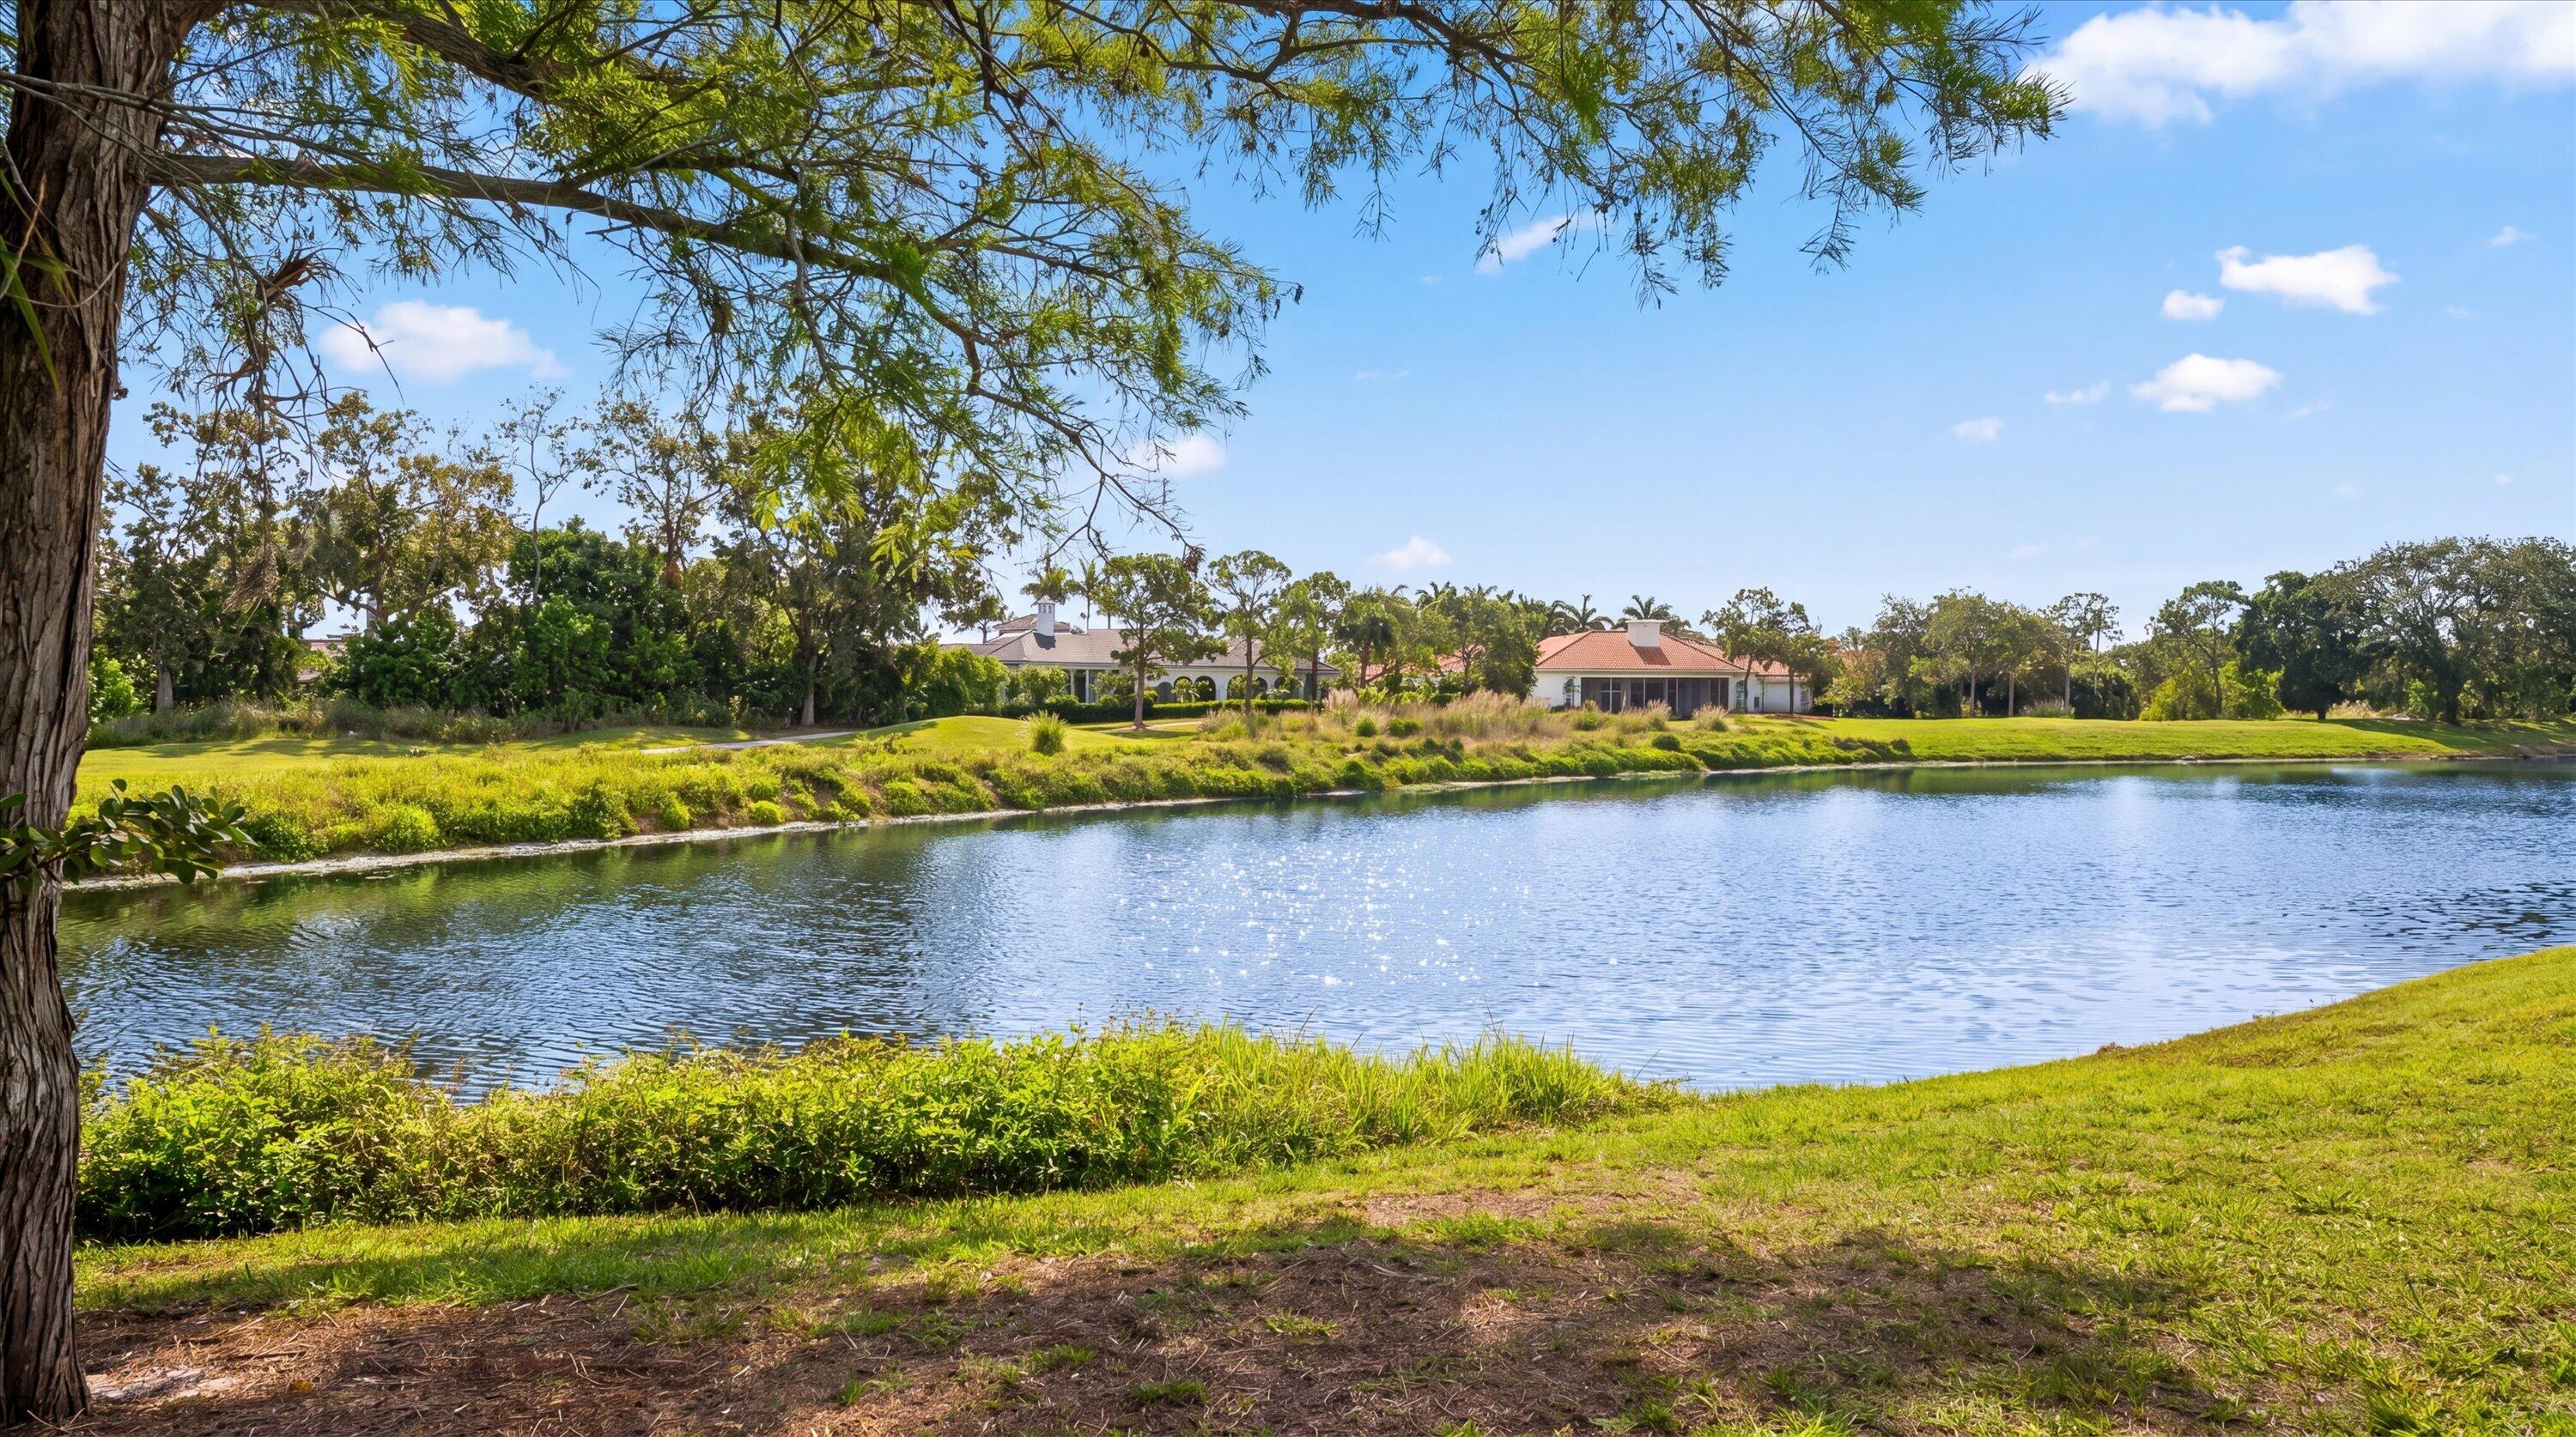
Waterfront view across a pond toward homes, framed by a mature tree and leafy shoreline.
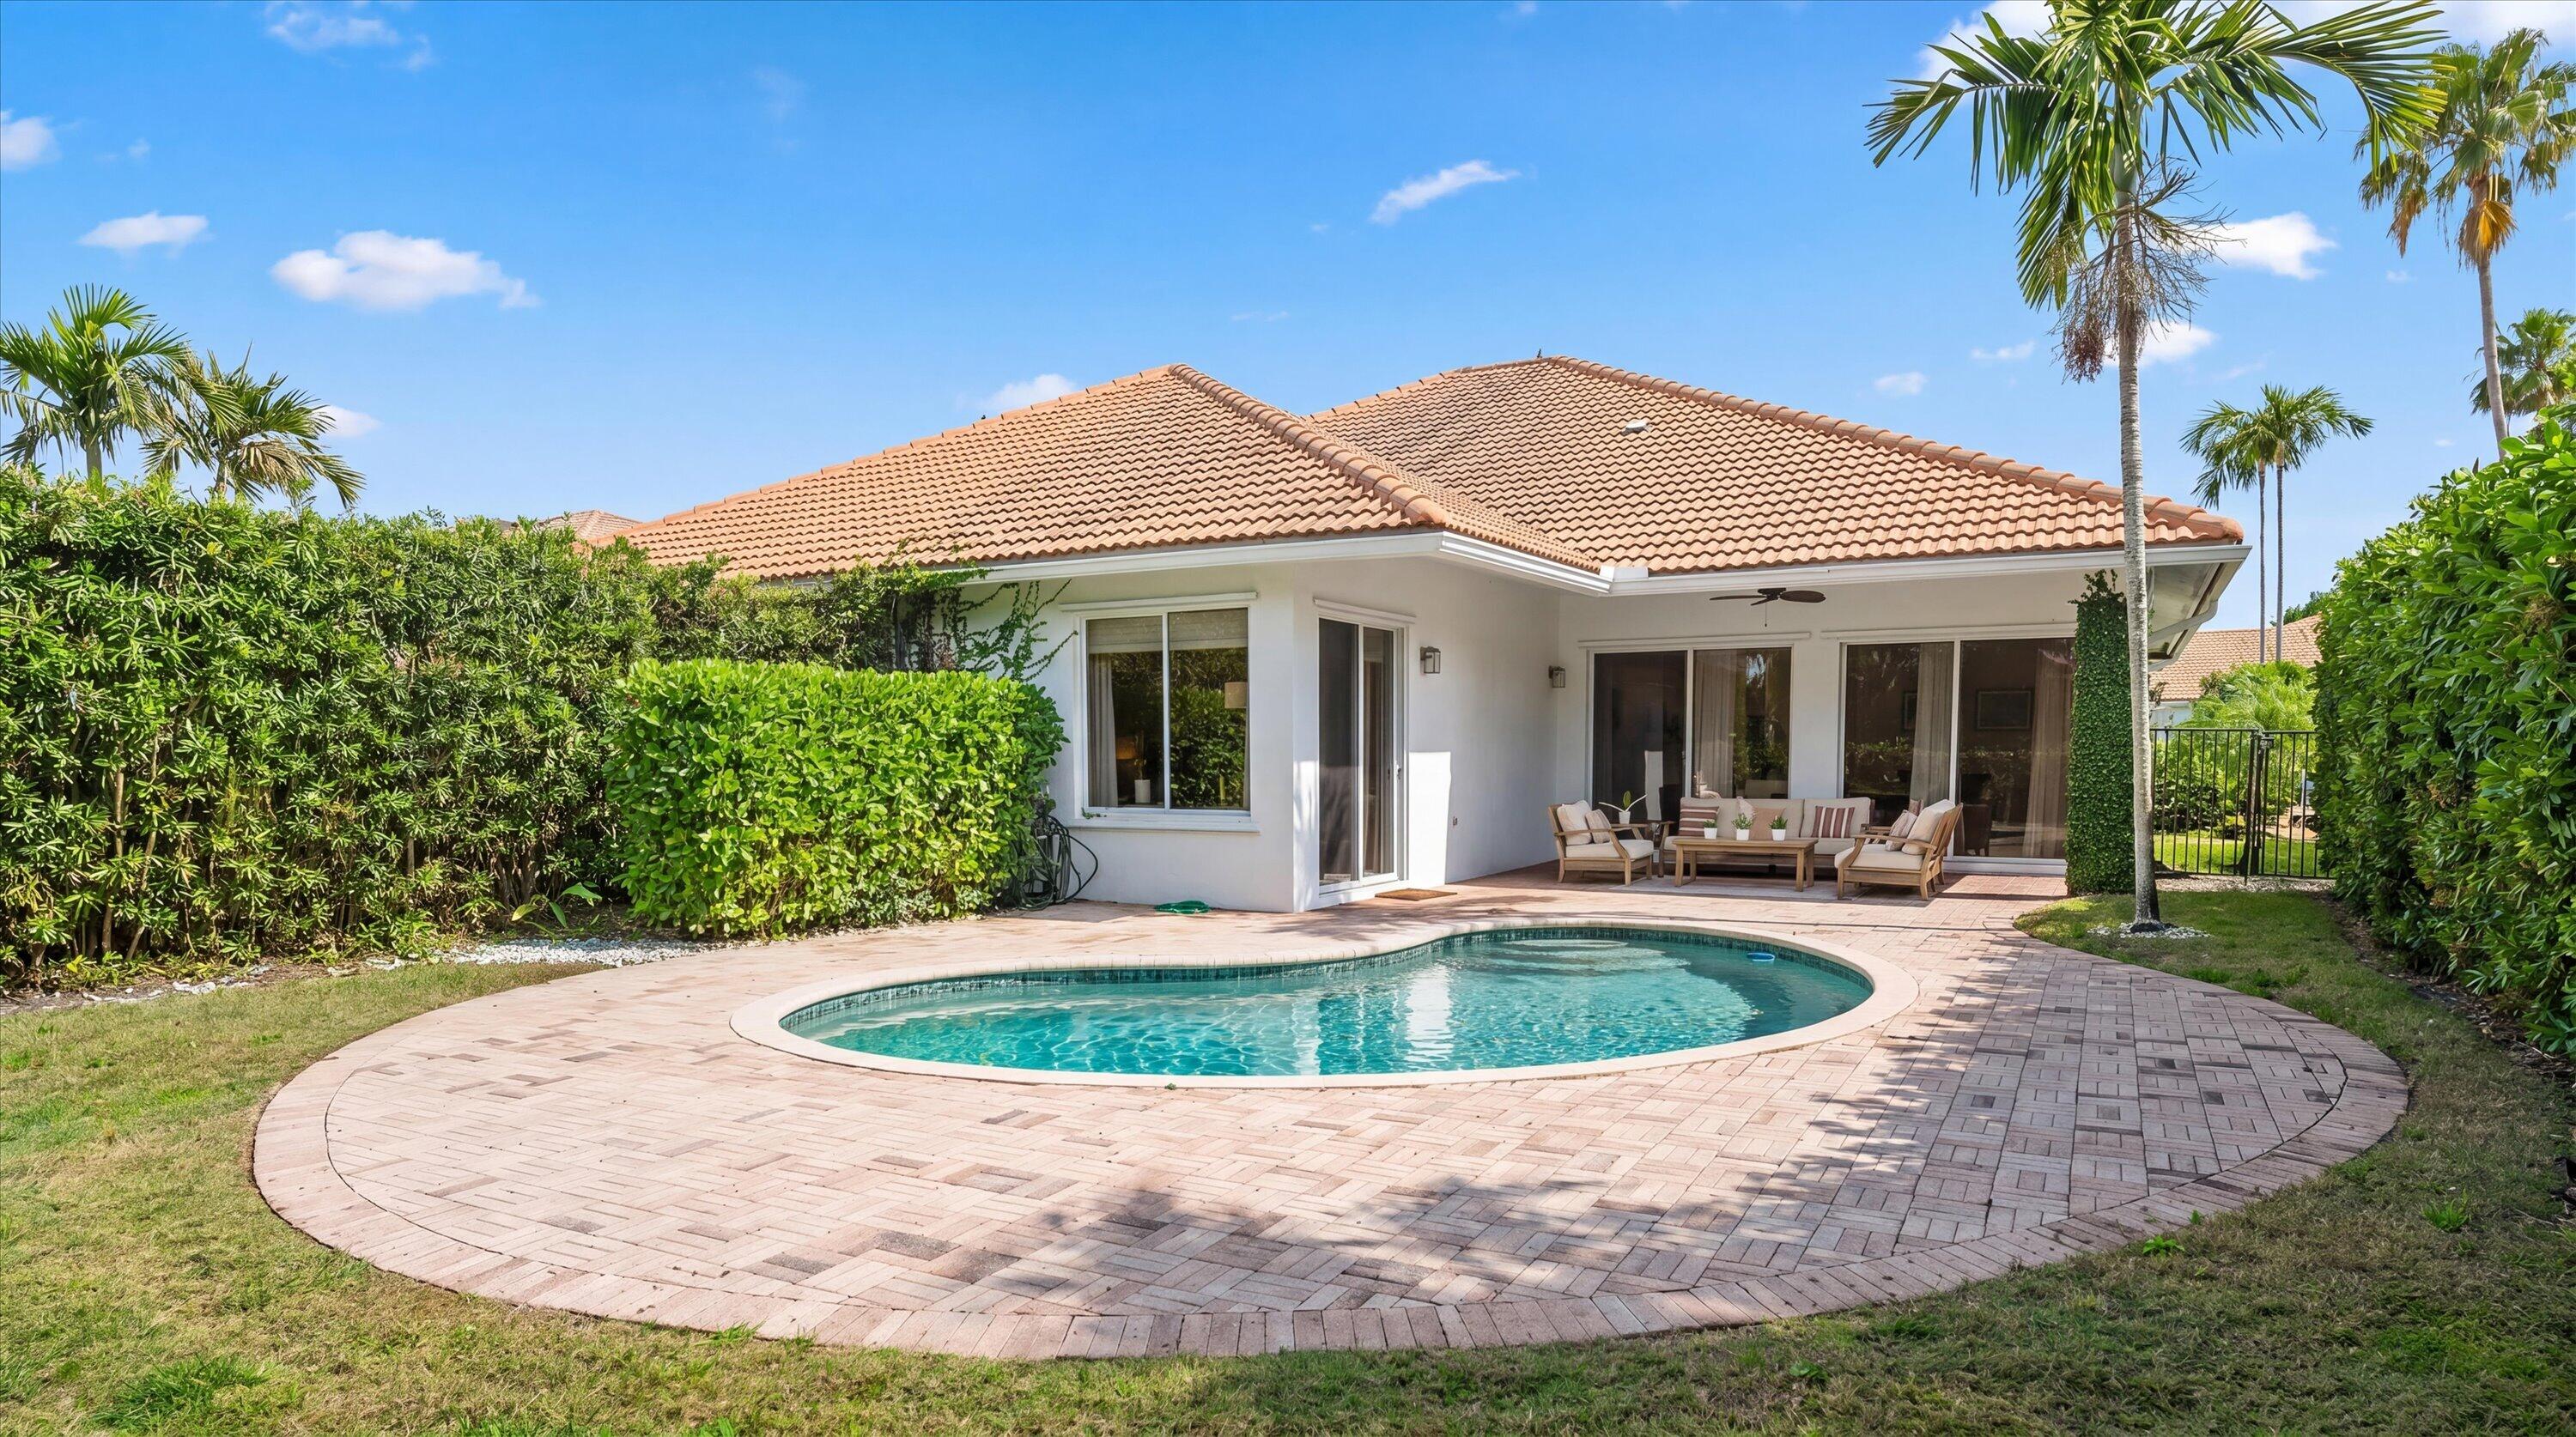
Home’s rear patio and curved swimming pool surrounded by pavers, palms, and hedges.
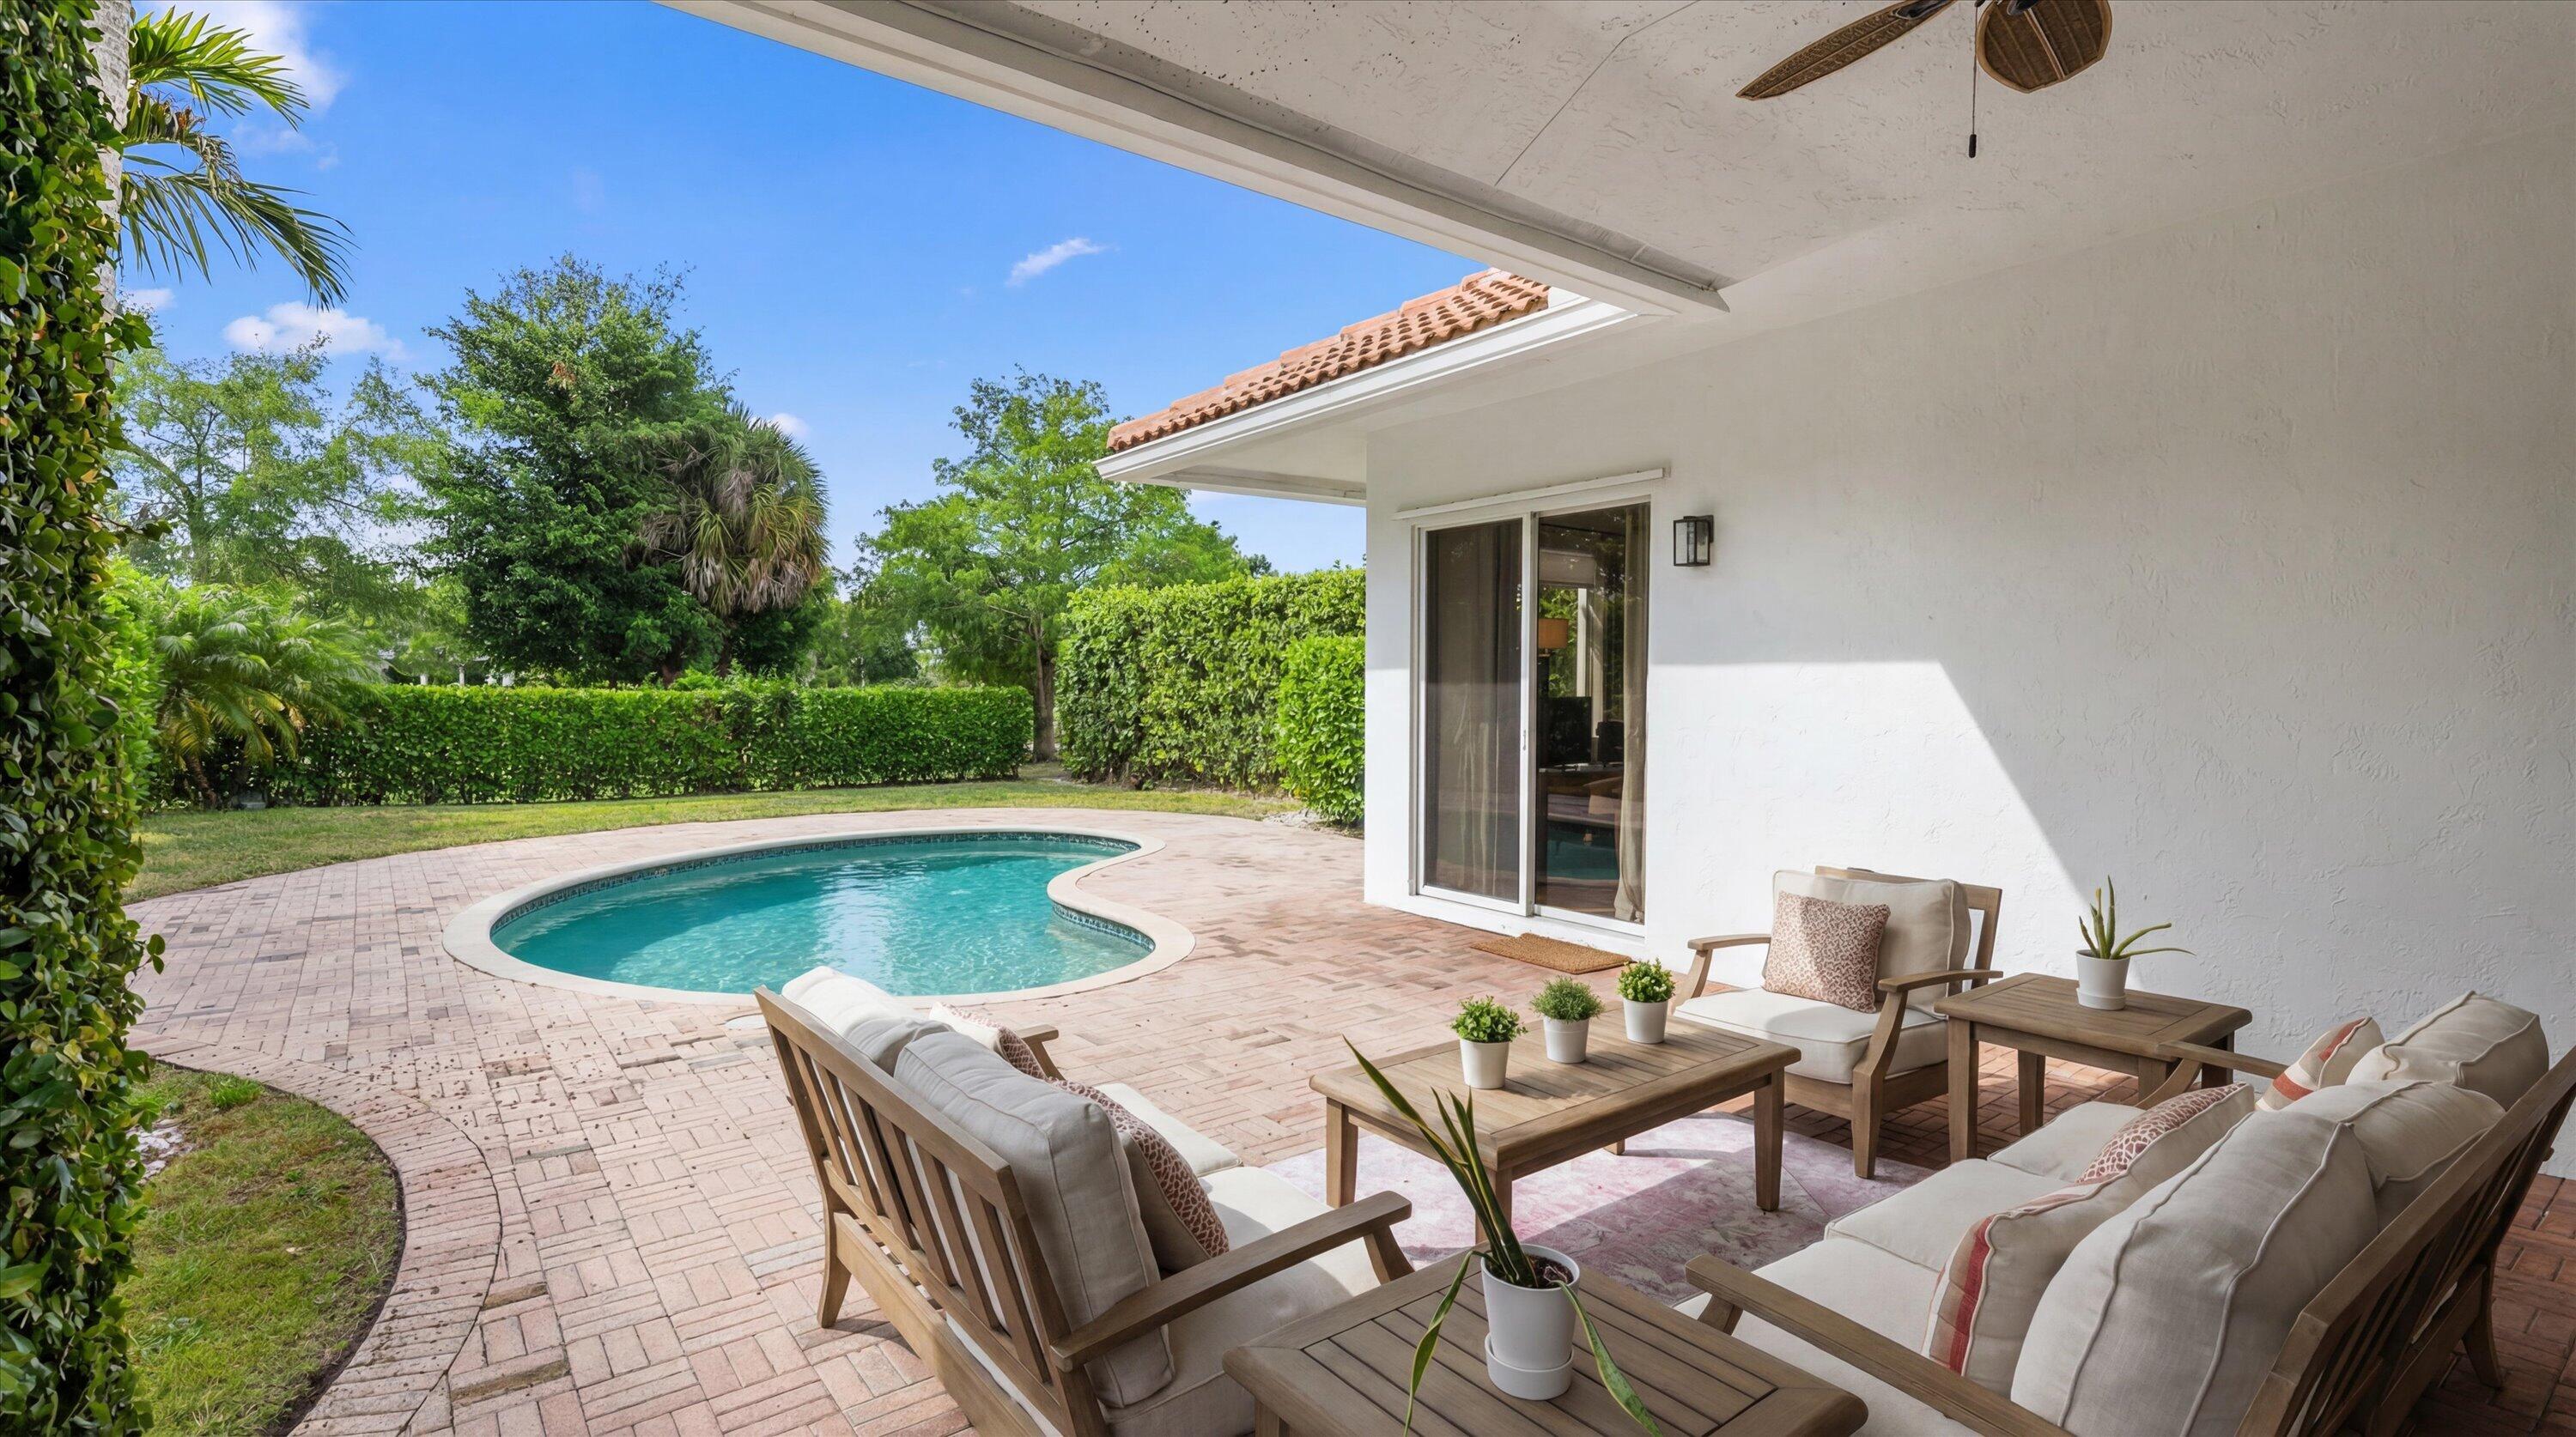
Covered patio with cushioned seating beside a curved pool and hedge-lined backyard.
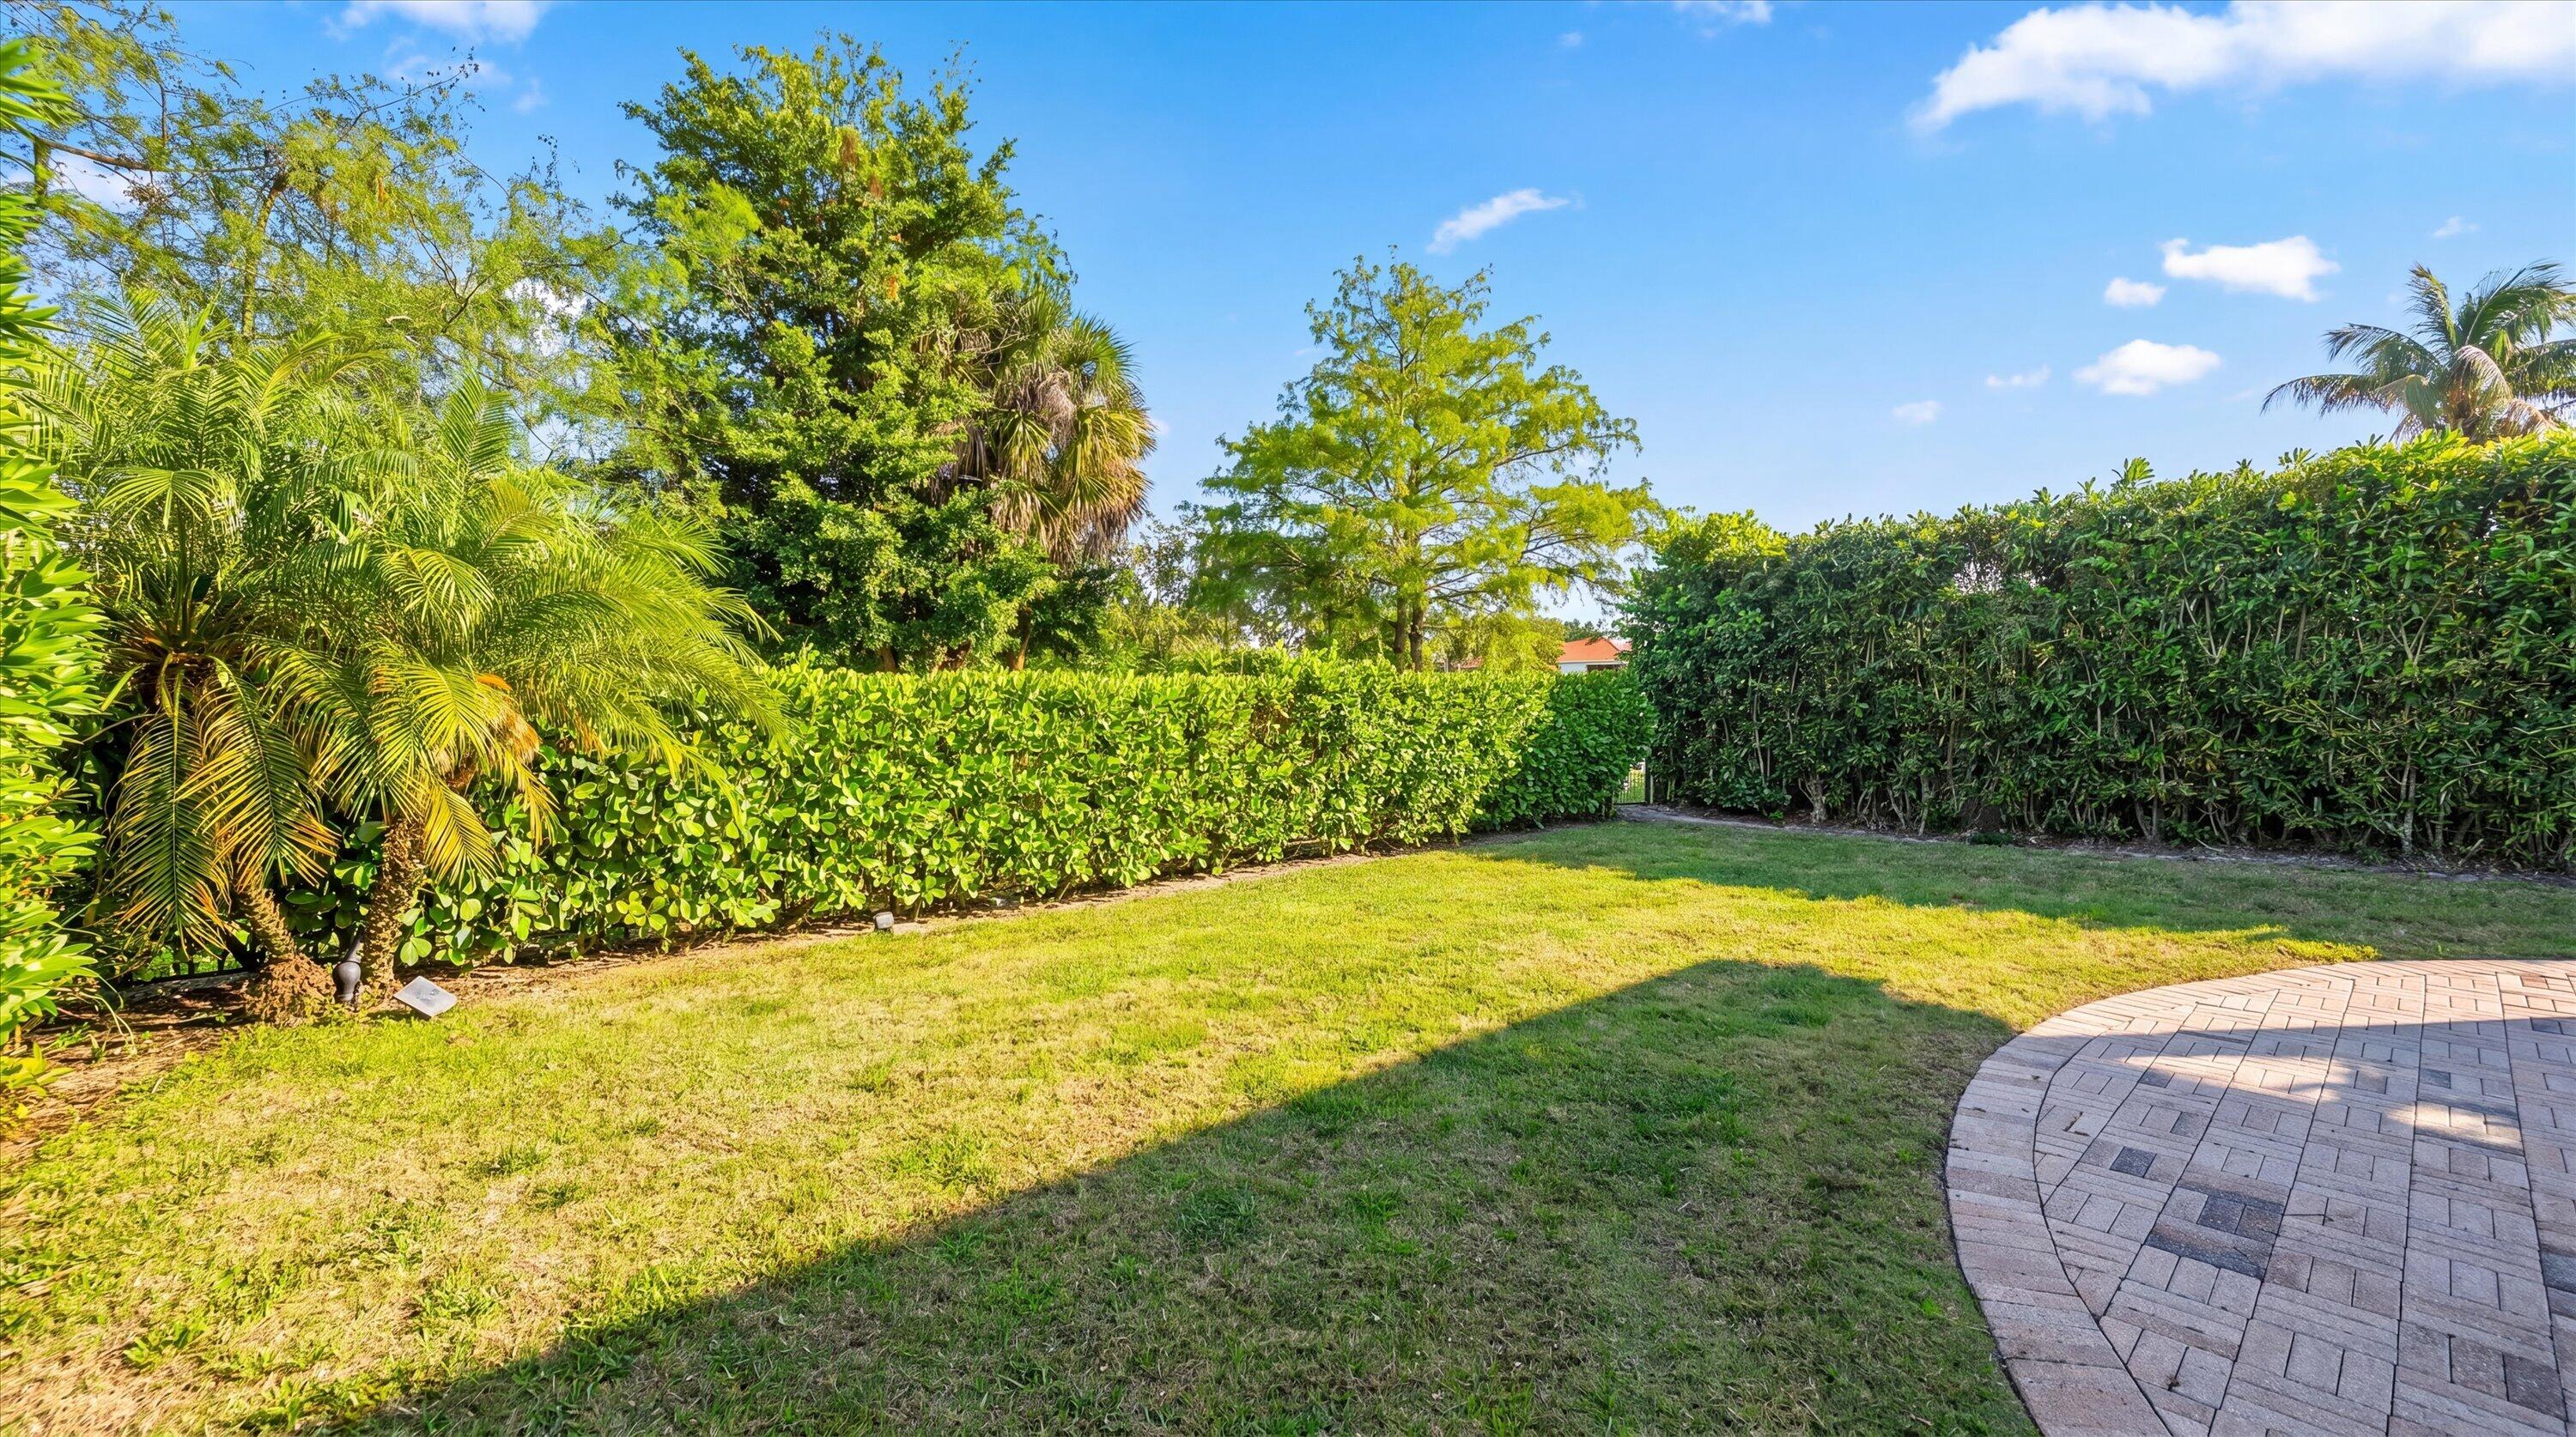
Backyard lawn bordered by tropical hedges, with a curved brick-paver patio.
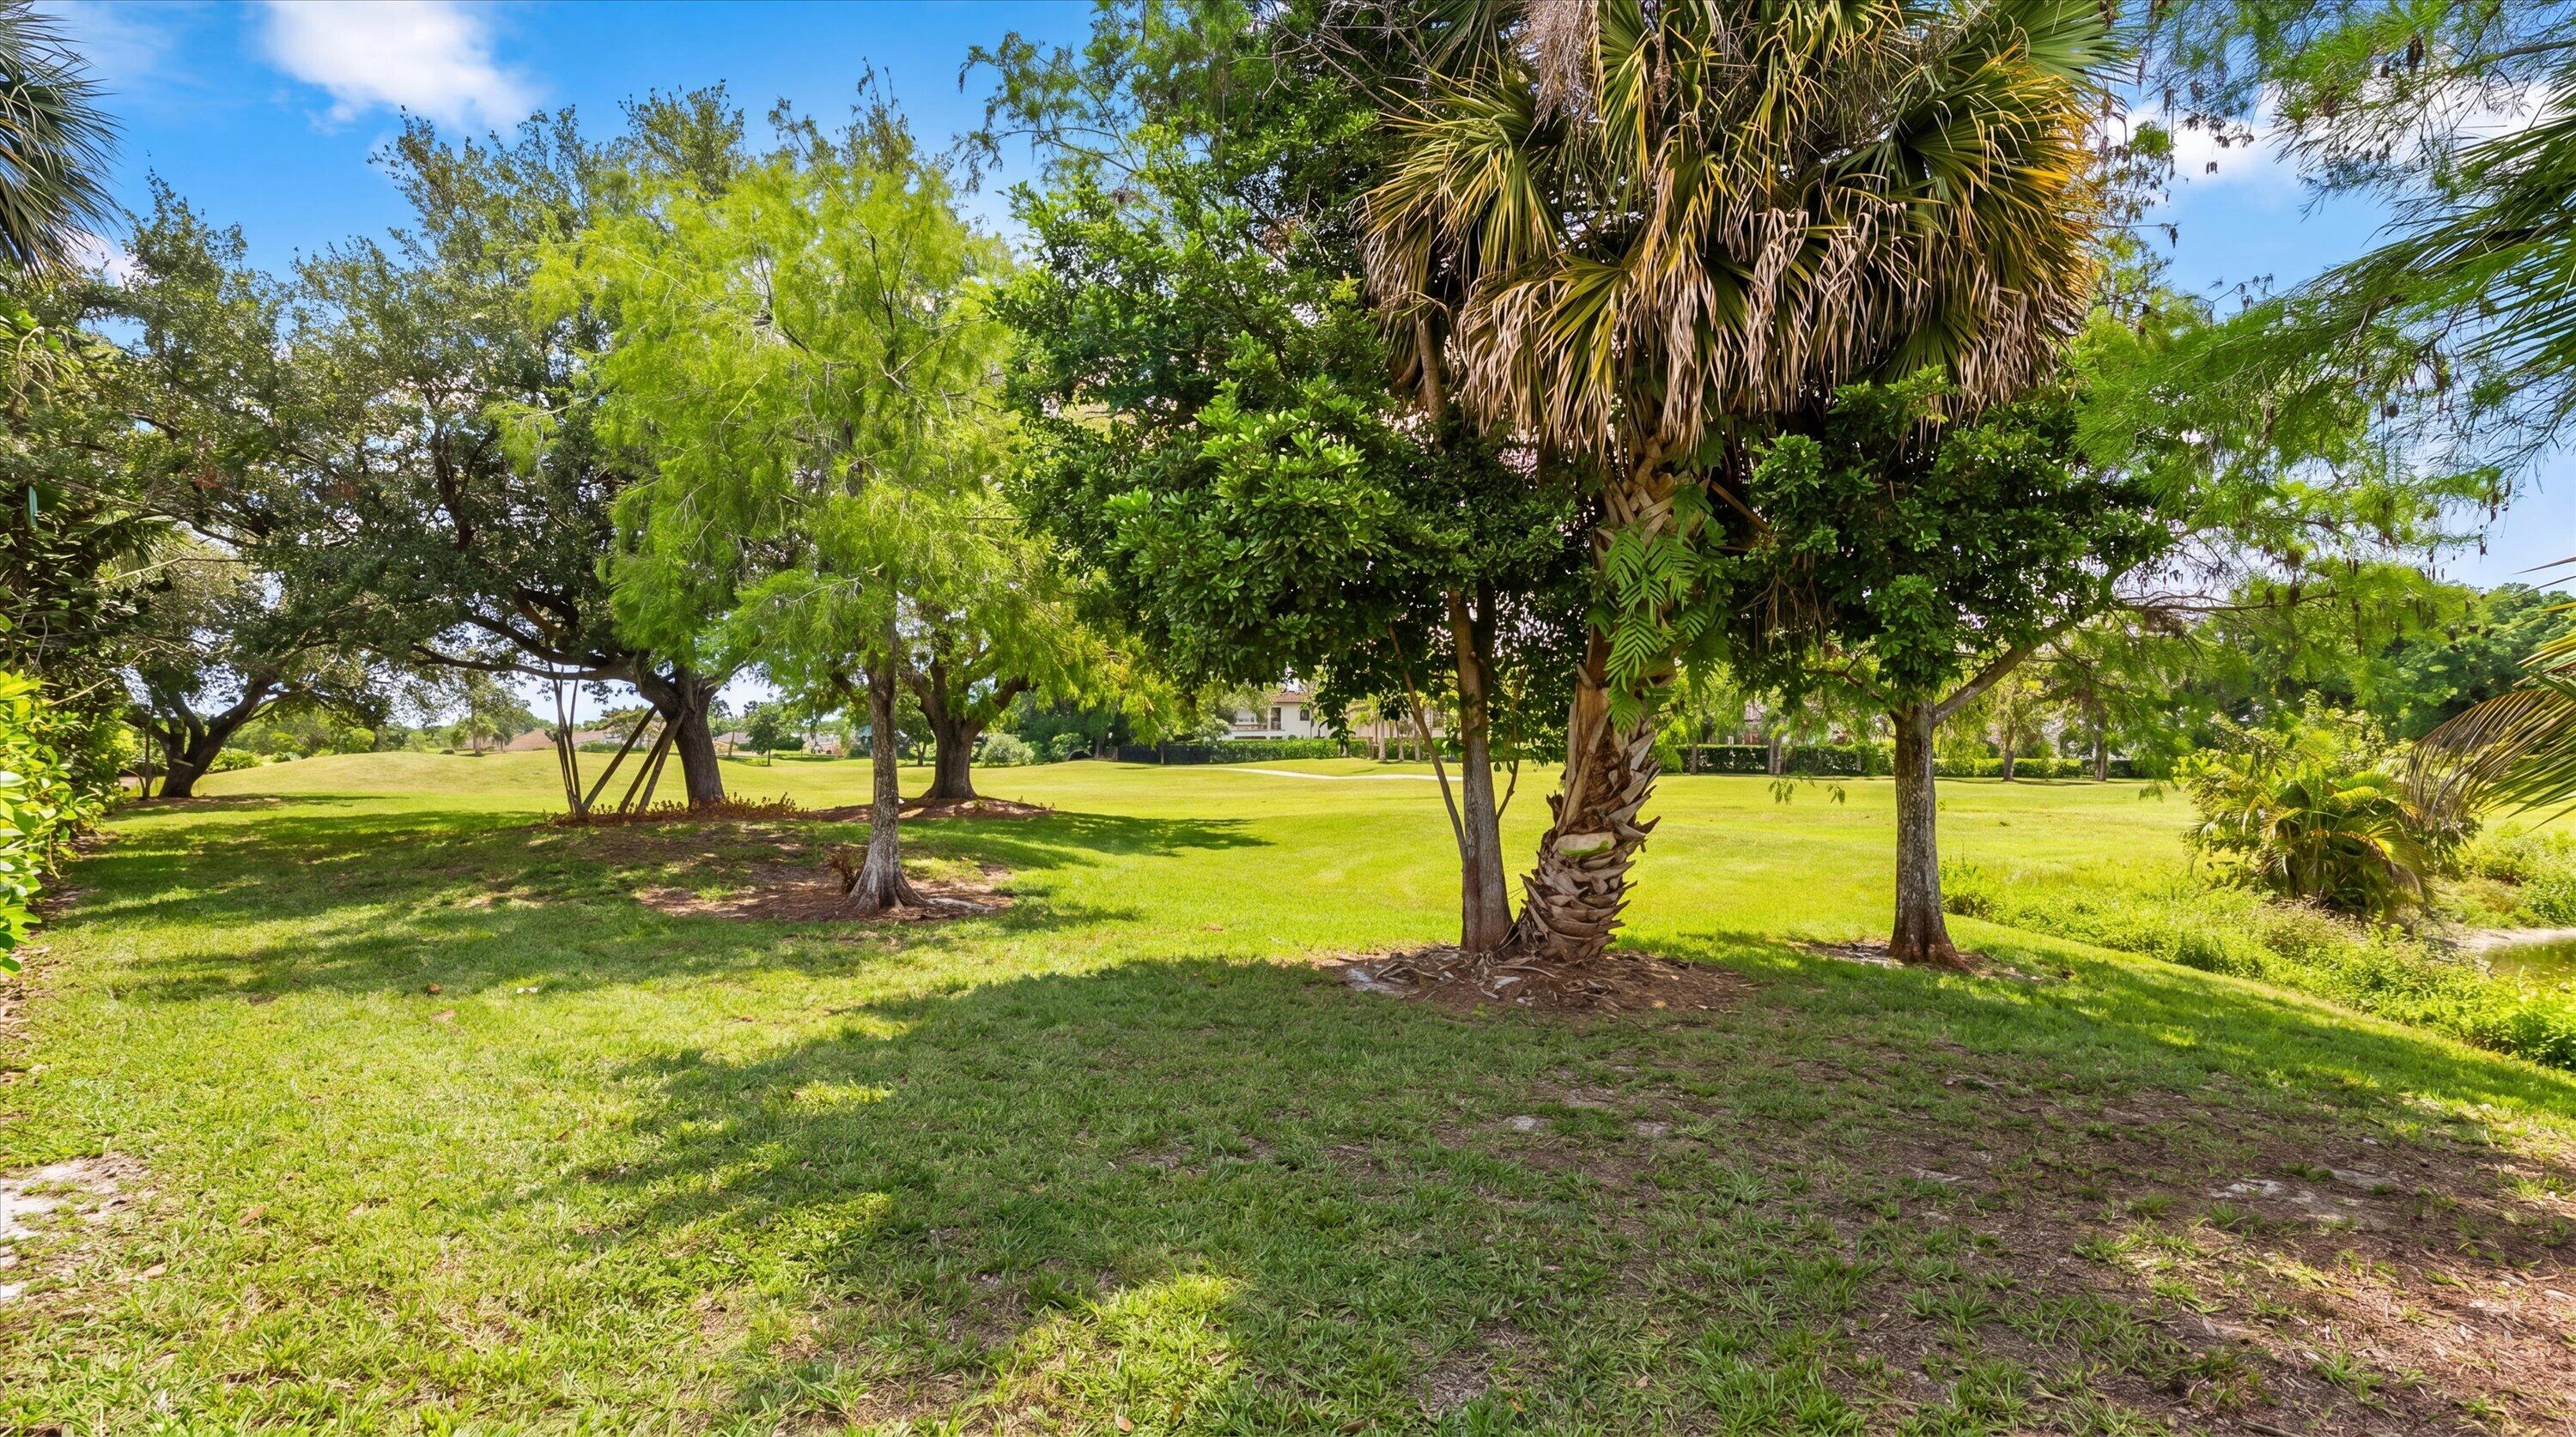
Spacious lawn shaded by mature trees and a large palm, with a house in the distance.
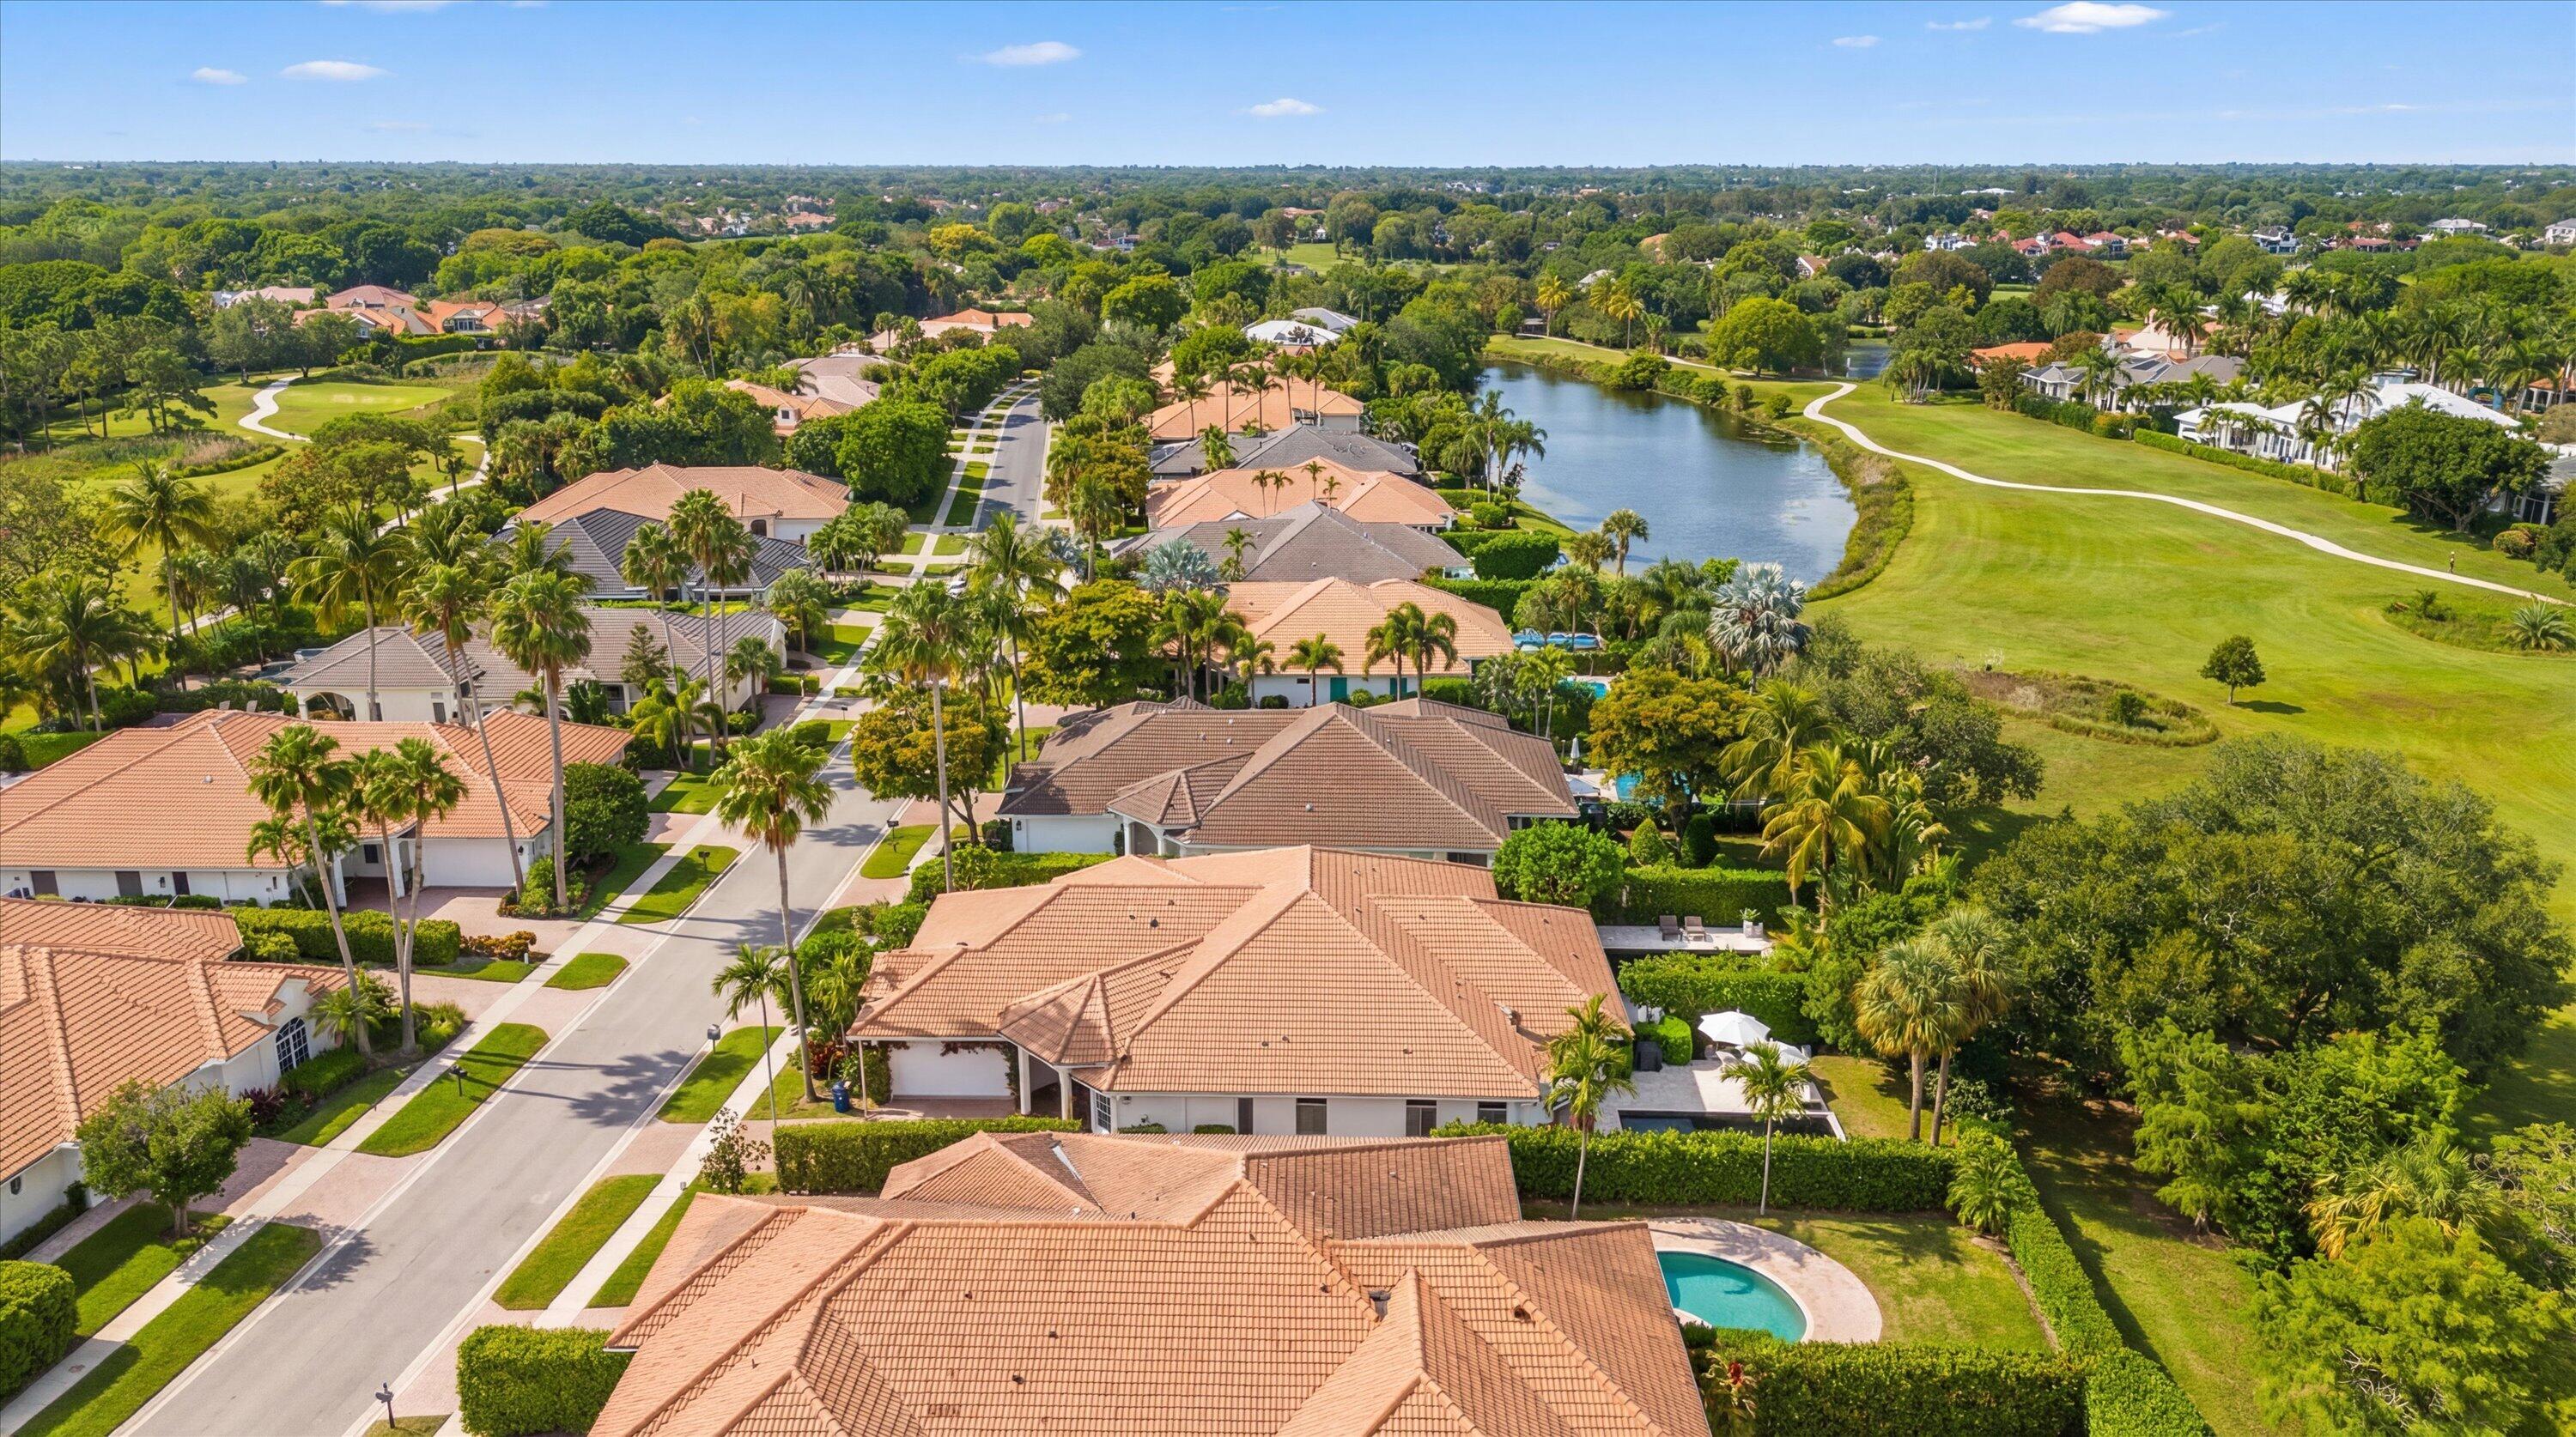
Aerial neighborhood view with terracotta-roofed homes beside a lake and golf-course greens.
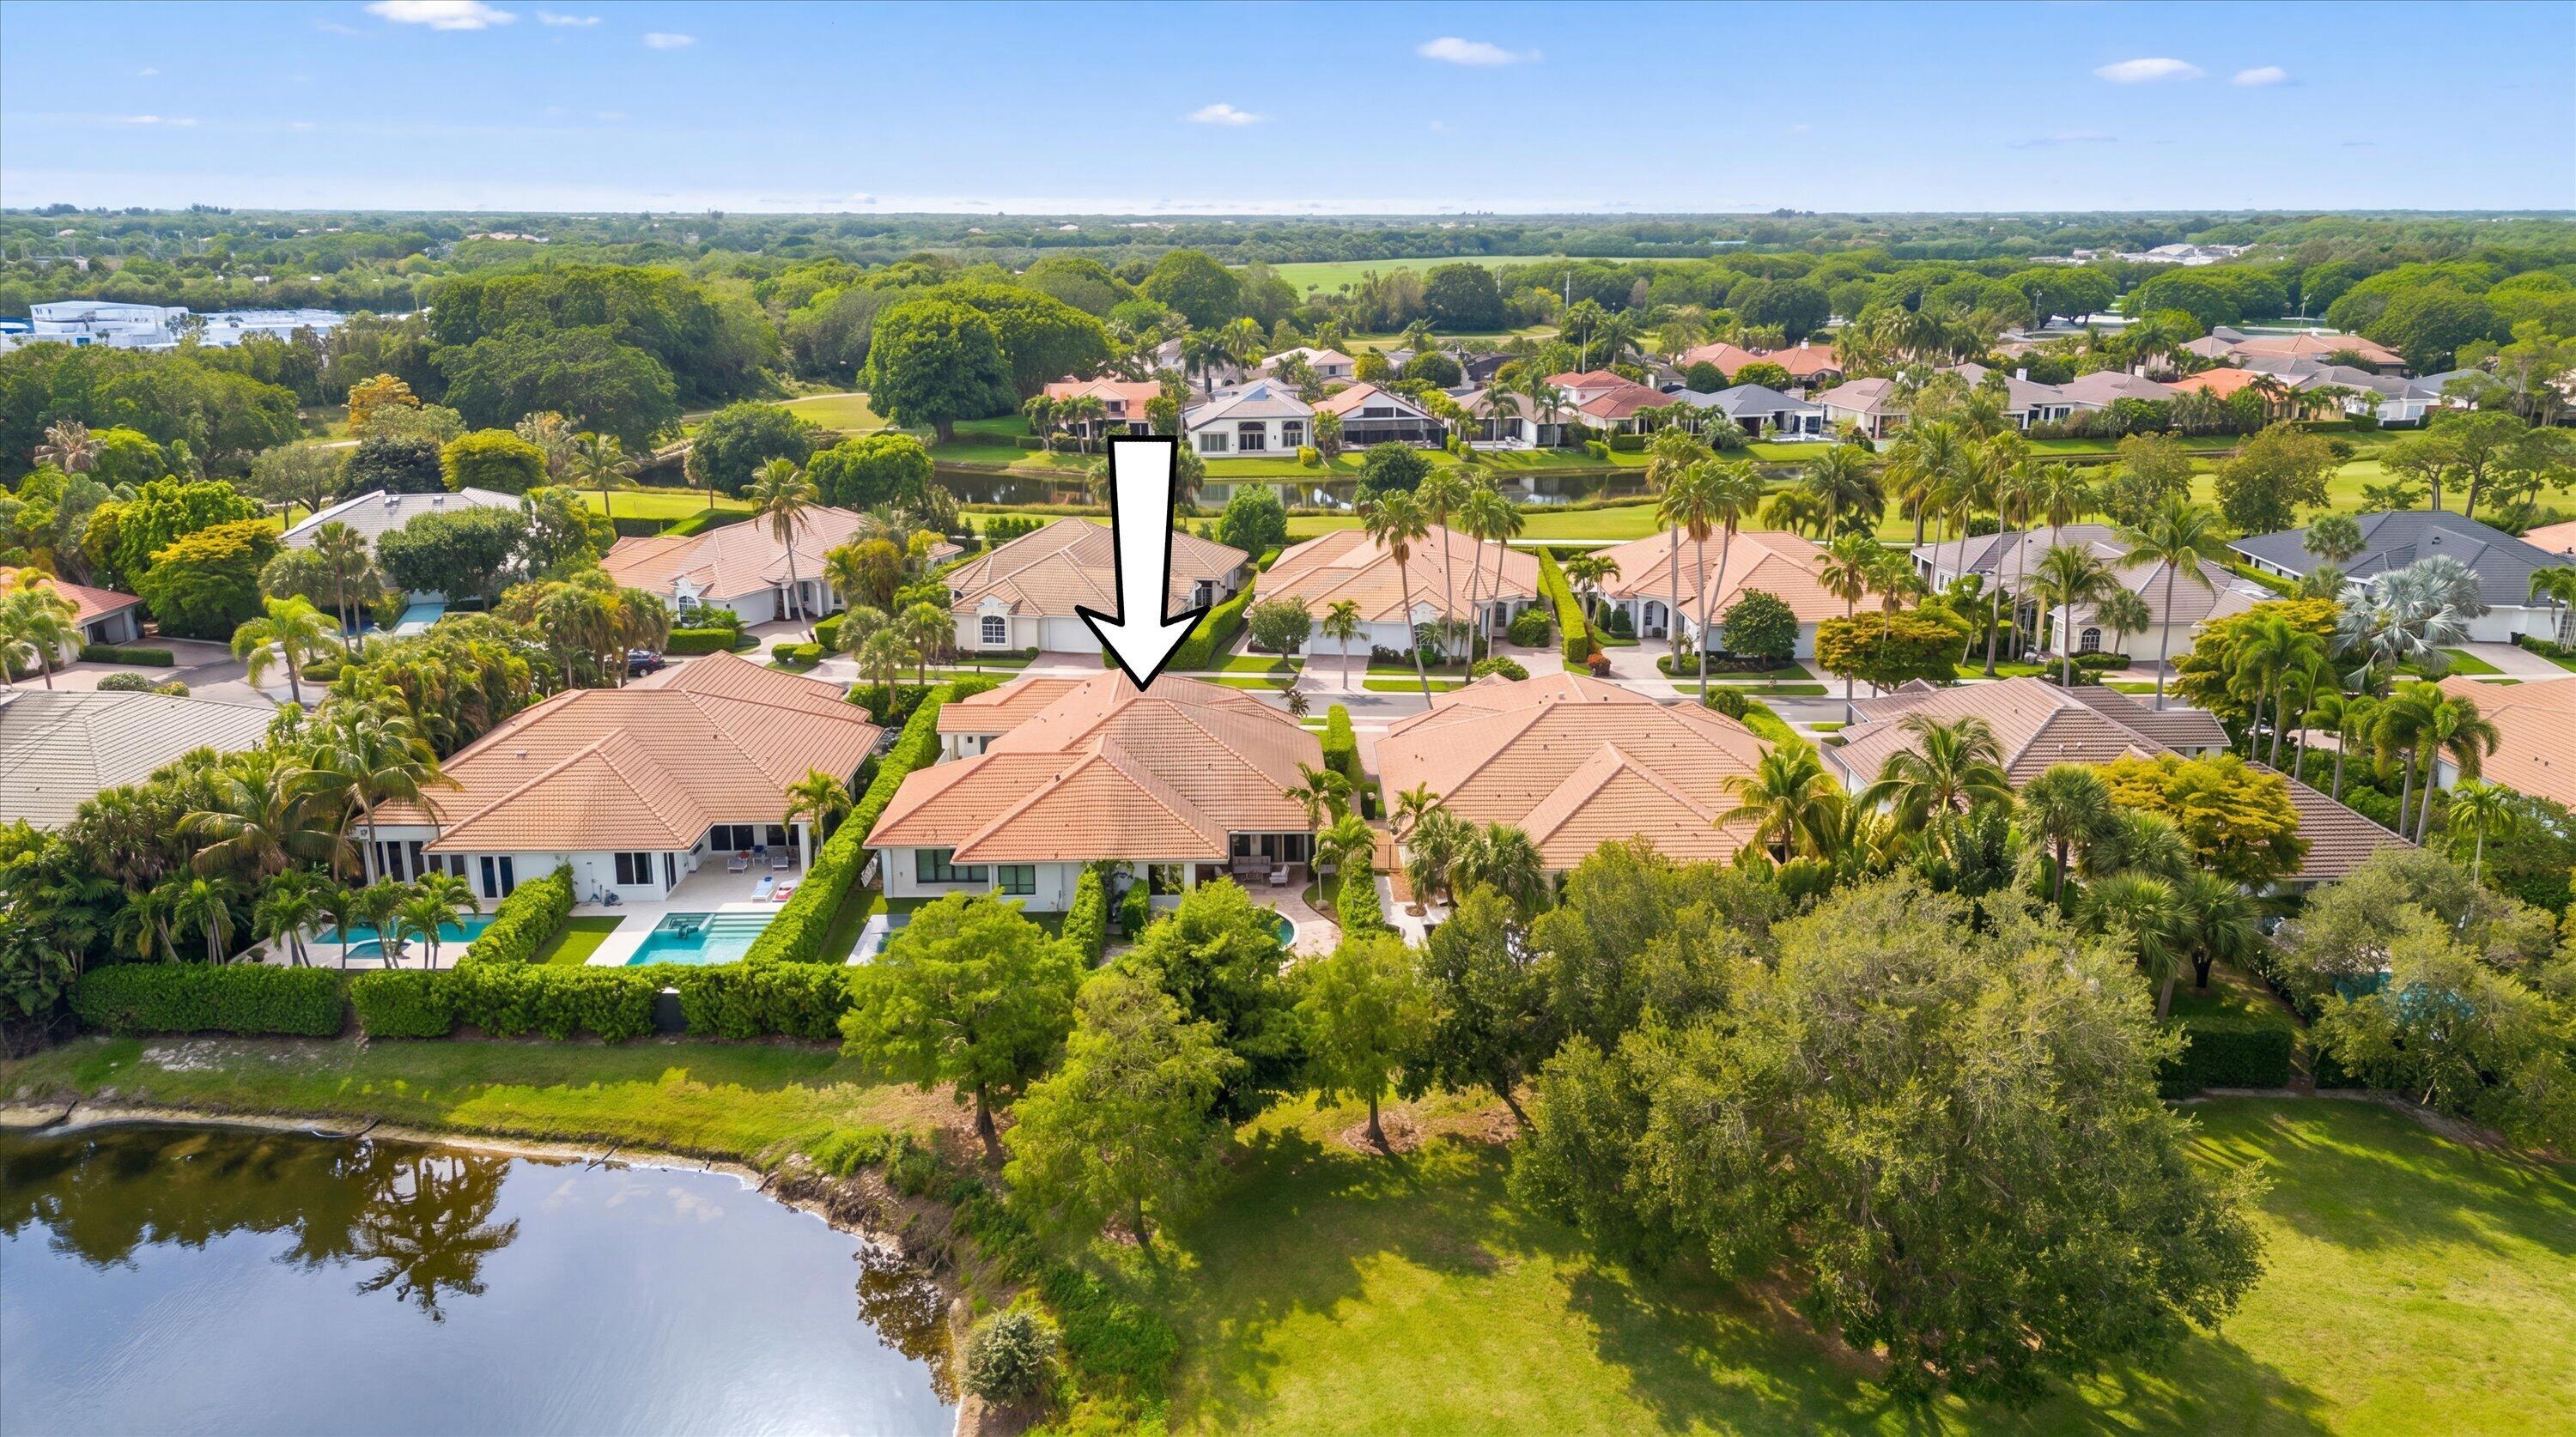
Aerial view of a tile-roofed home beside a pond, marked by a white arrow.
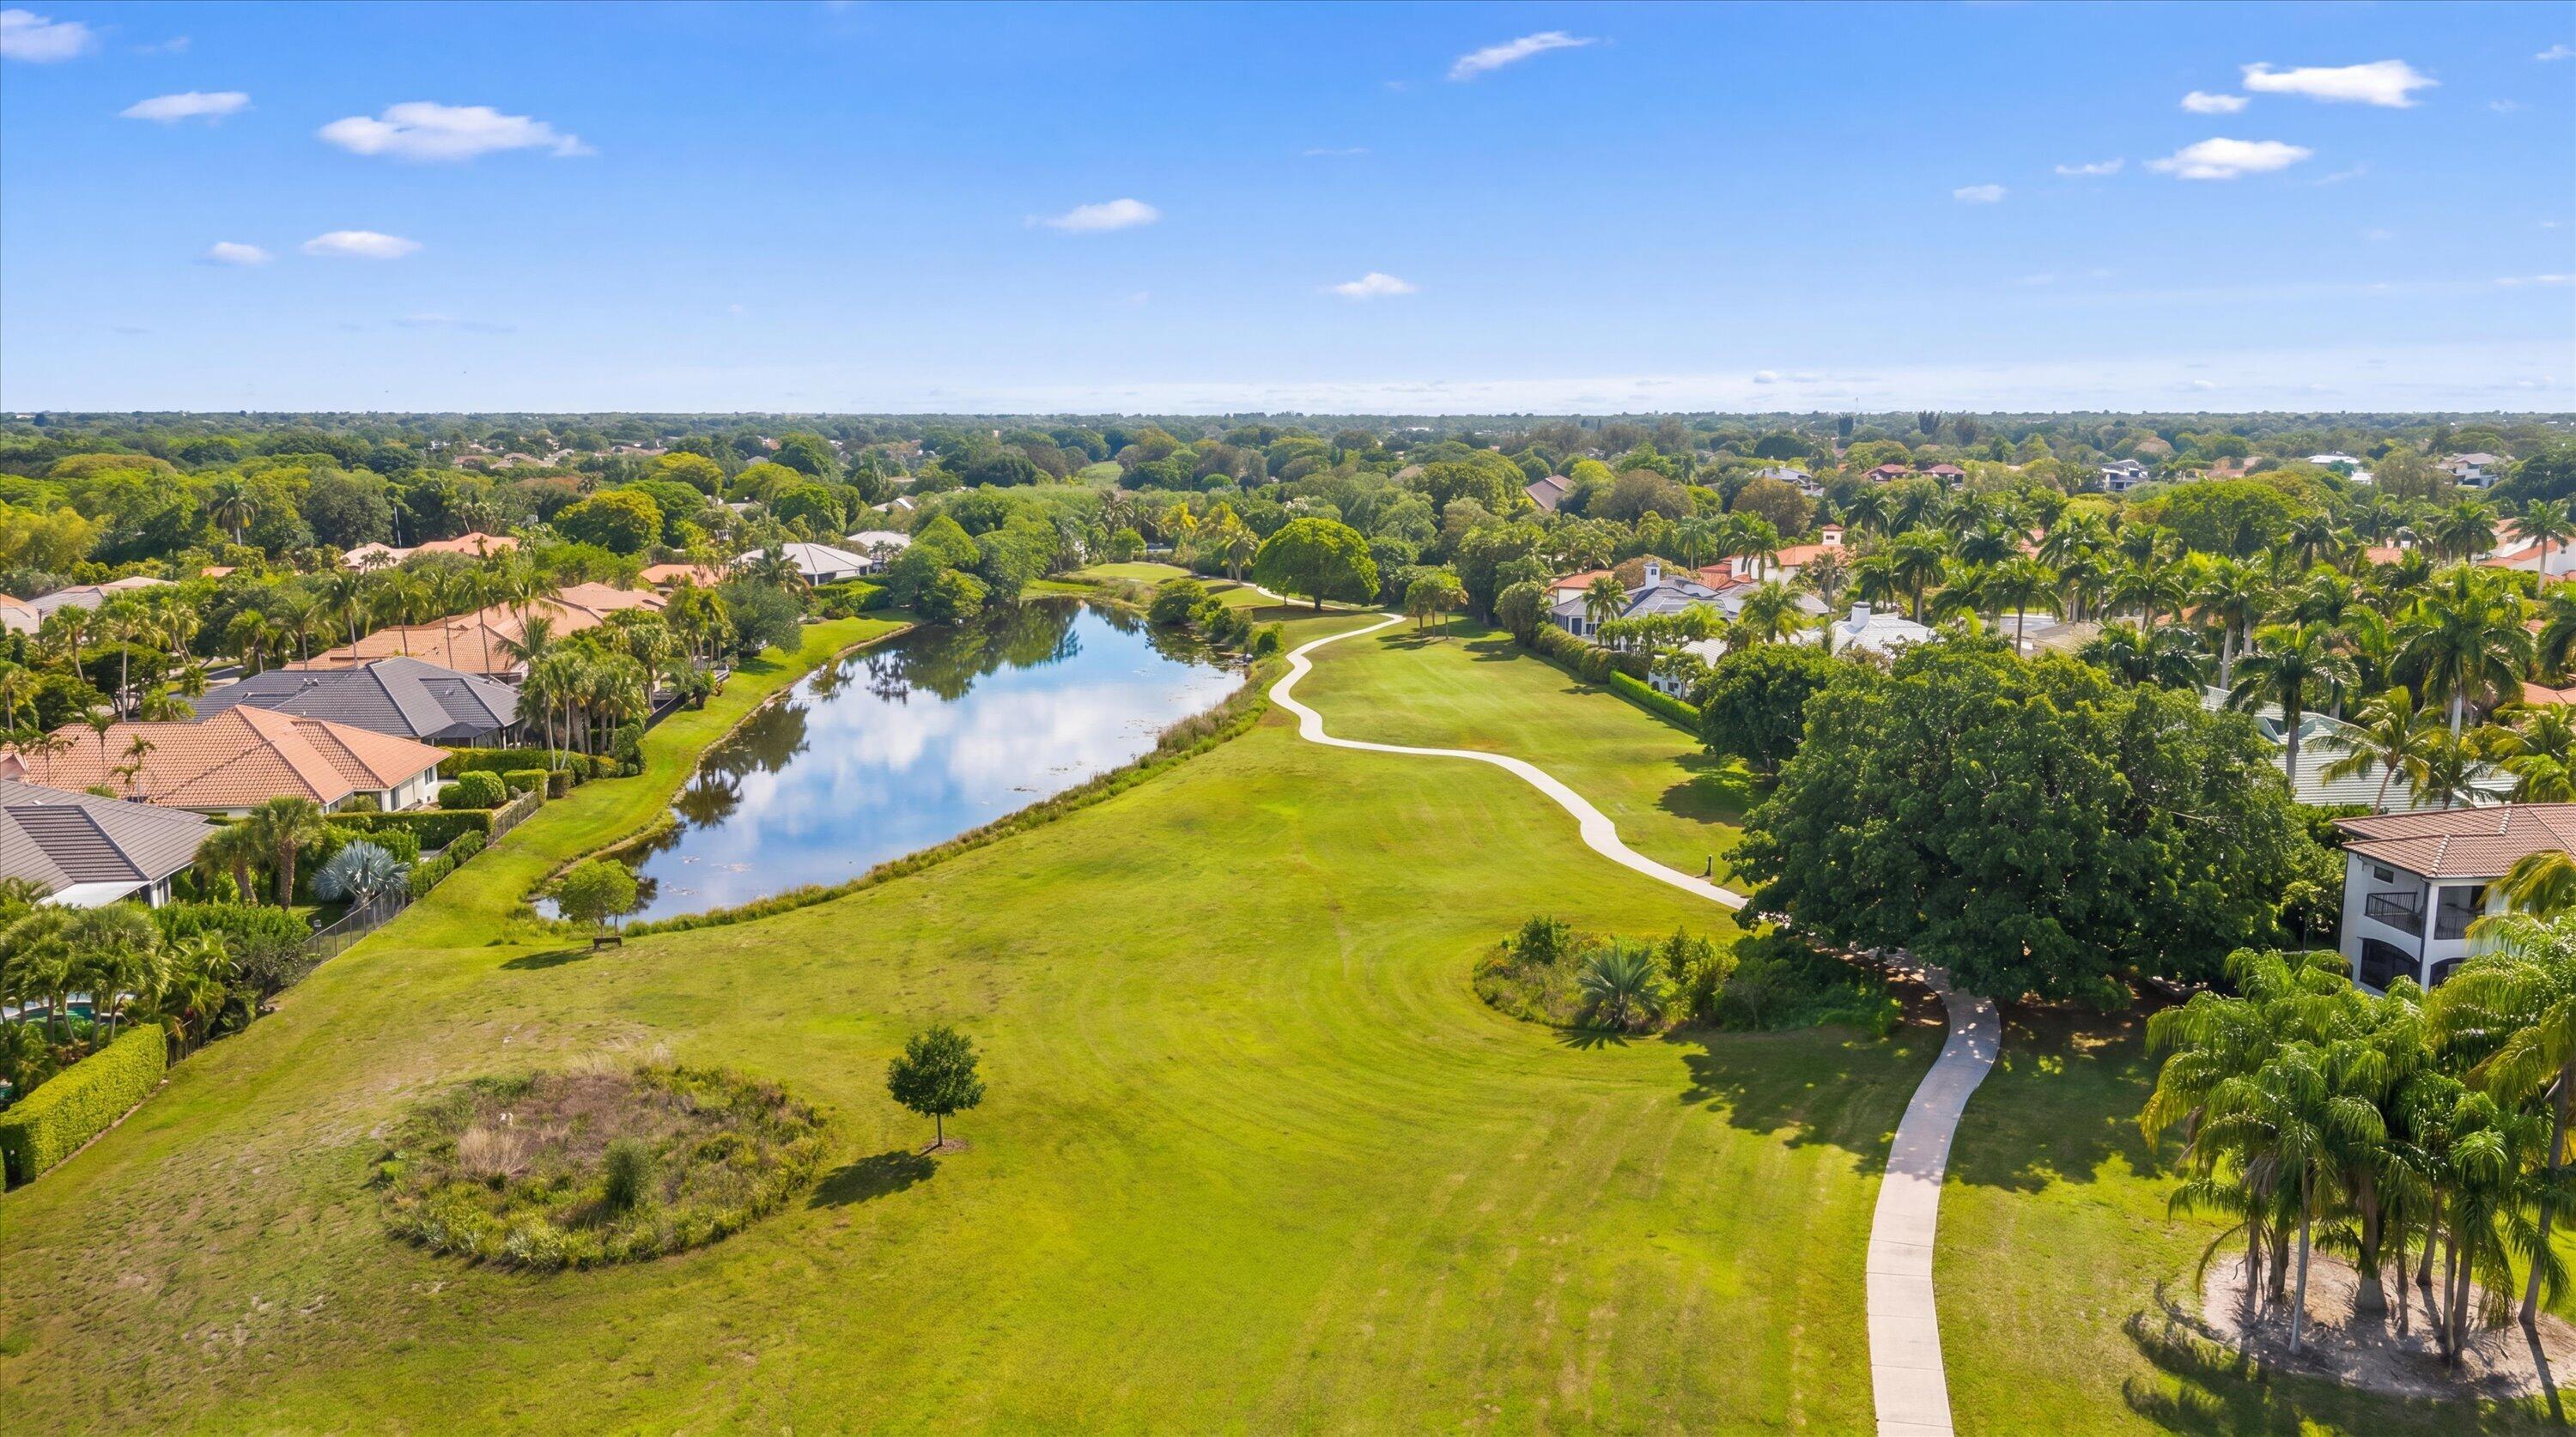
Aerial neighborhood view with a winding path, green lawn, pond, and palm-lined homes.
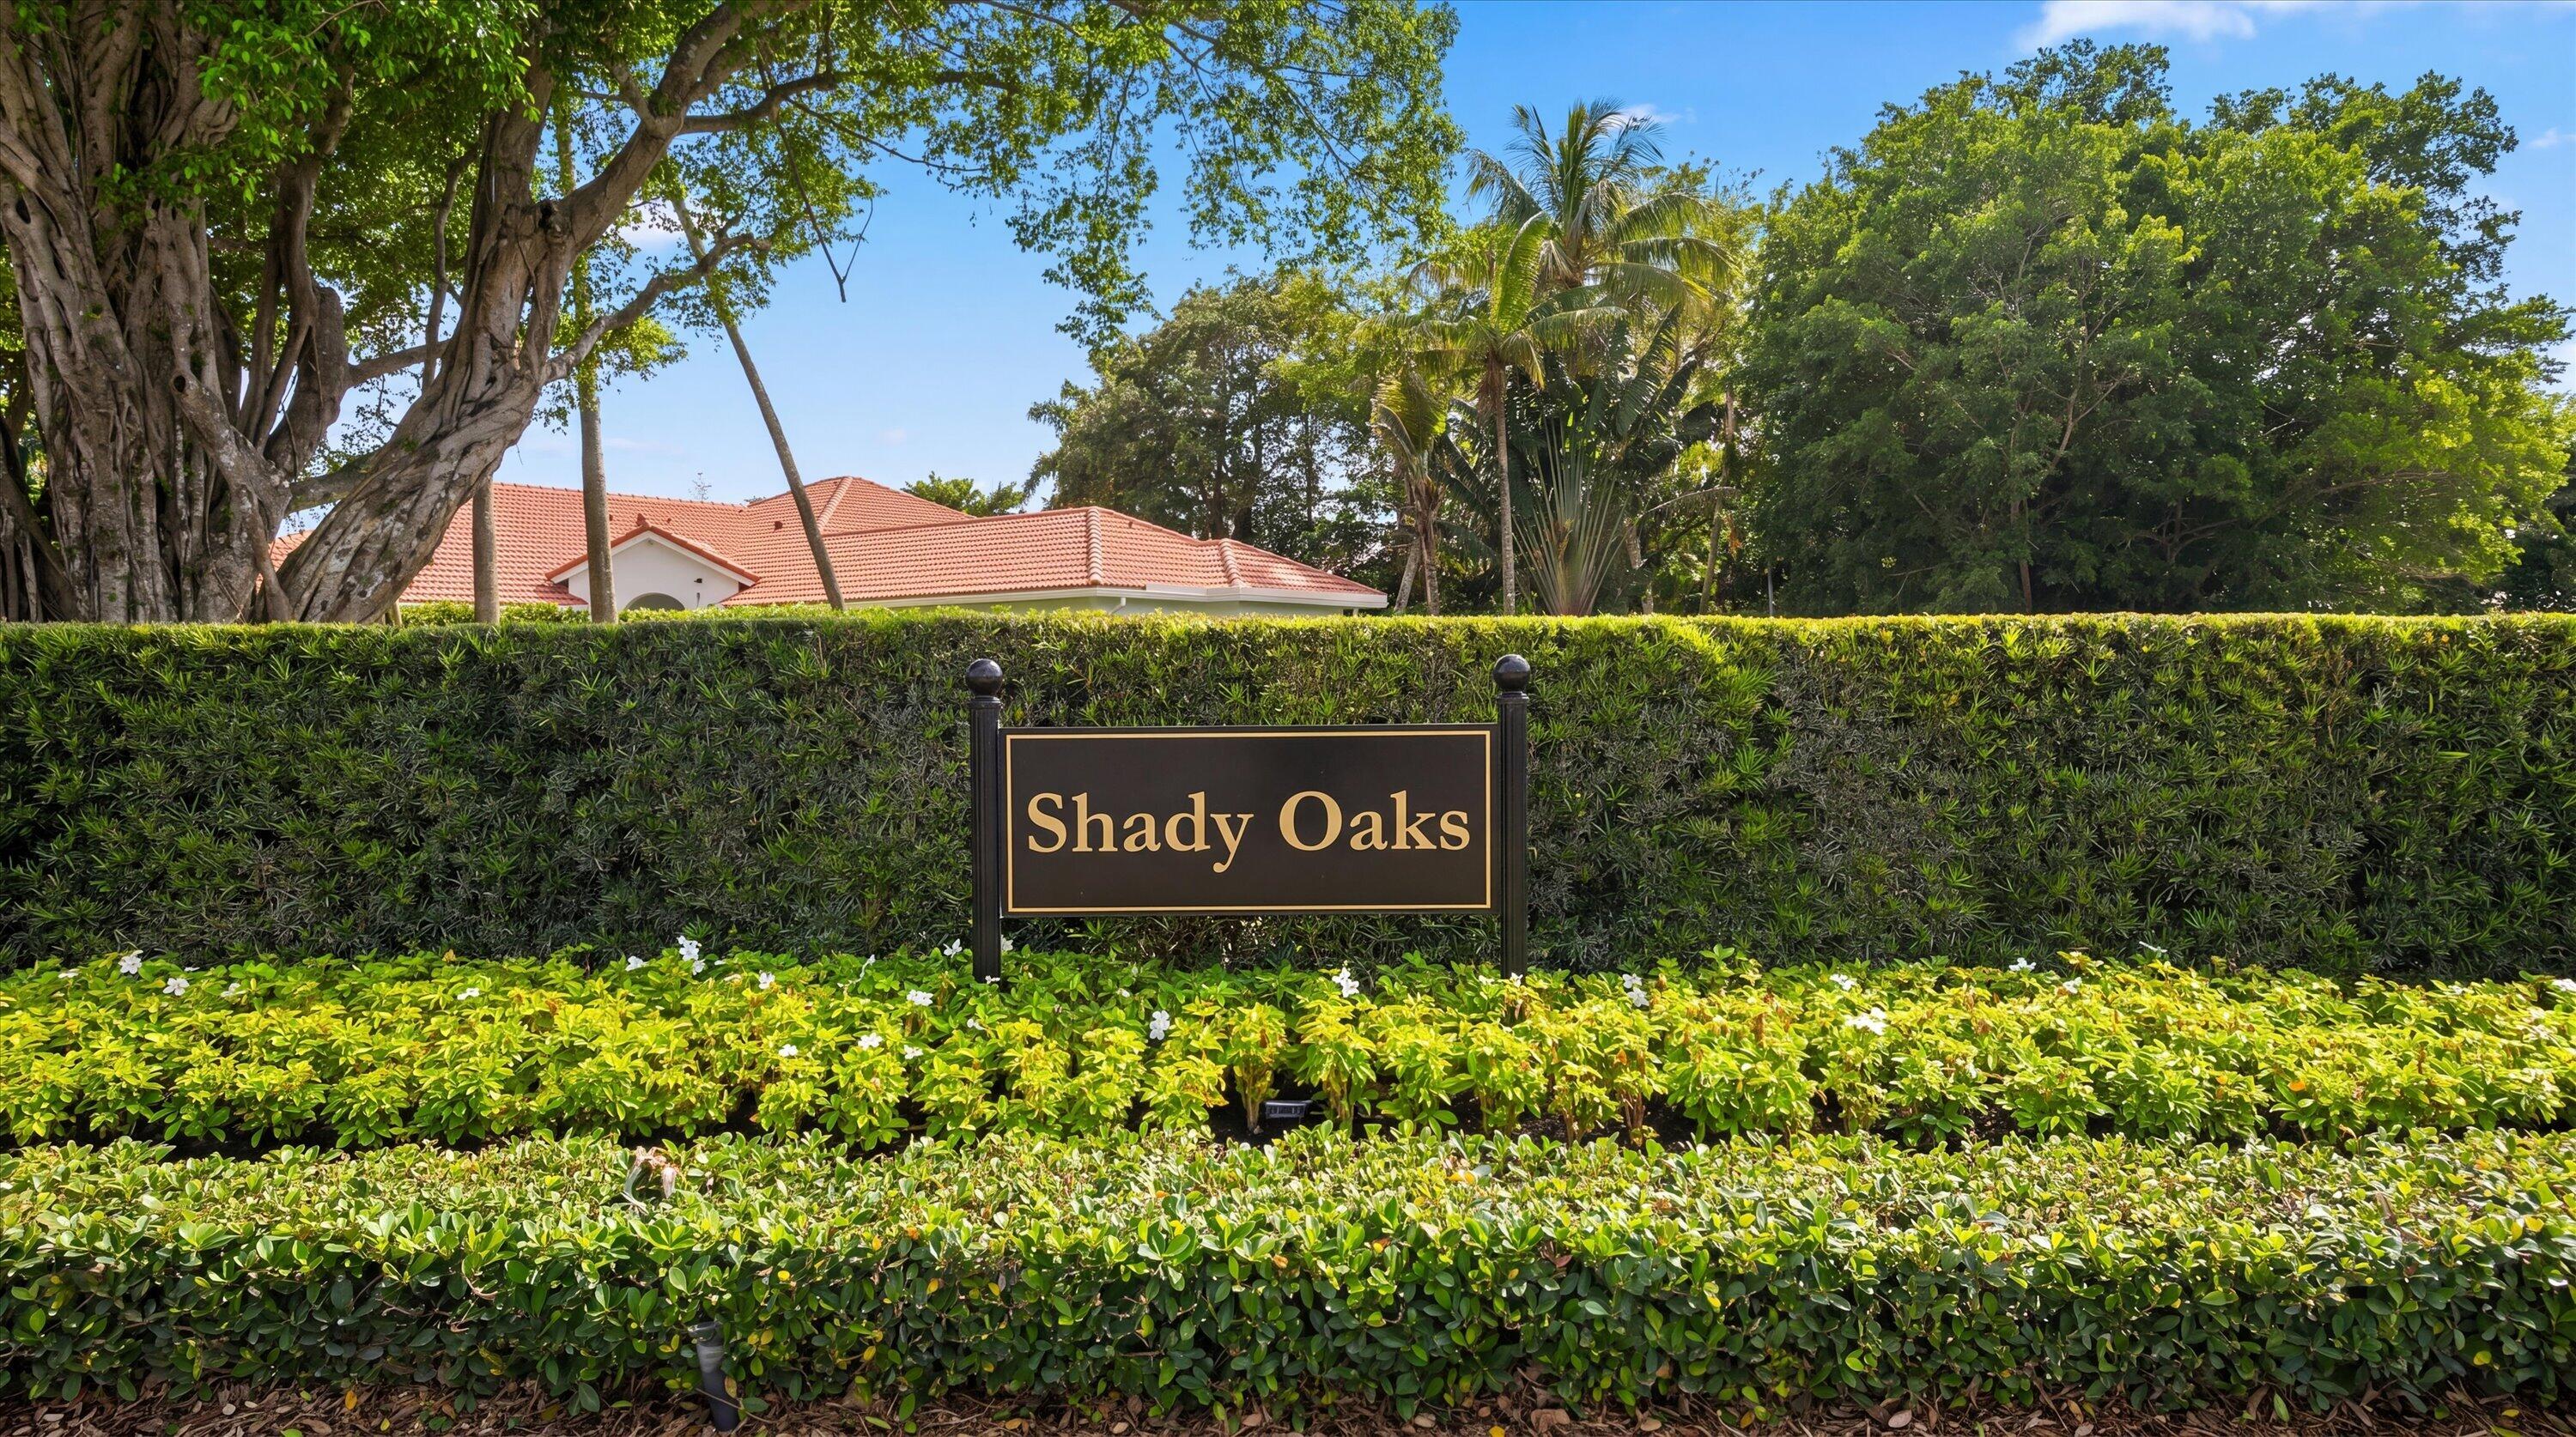
Shady Oaks neighborhood entrance sign framed by hedges and tropical trees.
SEE ALL PHOTOS
White stucco home with an ivy-covered arched entrance and curved brick walkway across the lawn.
Home with a terracotta tile roof, ivy-covered facade, and wide brick-paver driveway.
Single-story home with an ivy-covered facade, terracotta tile roof, and white double garage door.
Bright tiled entry hallway with white paneled doors, a wooden console, and a view toward the living area.
Open-plan kitchen, dining, and living area with a large white island and ocean wall art.
Living room with a white sectional, large windows, and sliding doors overlooking a pool.
Living room with a white sectional sofa and sliding doors overlooking a patio and pool.
Living room with a white sectional, wooden furniture, and wide windows overlooking the yard.
Living room with a white sectional, dark wood furnishings, and an open view of the kitchen.
Dining room with a long wooden table and upholstered chairs beside a white kitchen island and stainless steel refrigerator.
Open-plan kitchen and dining area with a white island, rustic wood table, and two pendant lights.
Dining room with a rustic wood table and woven pendants beside a bright white kitchen.
Bright white kitchen with a large island, undermount sink, stainless steel appliances, and metal bar stools.
Modern white kitchen with a large stone island, undermount sink, and stainless steel appliances.
White kitchen with stainless steel appliances and a large island with an undermount sink.
Furnished bedroom with a dark wood bed, matching dresser, and sliding doors overlooking a pool.
Bedroom with a large bed and corner windows overlooking a swimming pool and garden.
Furnished bedroom with a large bed, ceiling fan, and open curtains facing a paved patio.
Bathroom with a white vanity, gold-tone faucets, and glass-enclosed tiled shower.
Bathroom with two white vanities, a corner soaking tub, and a mirrored glass shower.
Bedroom with a light wood bed, mirrored closet doors, and matching bedside lamps.
Bathroom with a white tub-shower, light curtain, toilet, and vanity beneath a large mirror.
Bright bedroom with a white bed, curtained window, writing desk, and adjoining bathroom.
Bedroom with twin beds, wicker headboards, peace-sign pillows, and plantation-shuttered windows.
White bathroom with a corner glass shower and white vanity.
Laundry room with white front-loading washer and dryer beneath overhead cabinets.
Waterfront view across a pond toward homes, framed by a mature tree and leafy shoreline.
Home’s rear patio and curved swimming pool surrounded by pavers, palms, and hedges.
Covered patio with cushioned seating beside a curved pool and hedge-lined backyard.
Backyard lawn bordered by tropical hedges, with a curved brick-paver patio.
Spacious lawn shaded by mature trees and a large palm, with a house in the distance.
Aerial neighborhood view with terracotta-roofed homes beside a lake and golf-course greens.
Aerial view of a tile-roofed home beside a pond, marked by a white arrow.
Aerial neighborhood view with a winding path, green lawn, pond, and palm-lined homes.
Shady Oaks neighborhood entrance sign framed by hedges and tropical trees.
For Sale

2920 Twin Oaks Way

2920 Twin Oaks Way, Wellington, FL 33414

$1,350,000
Beautifully maintained 3-bedroom, 3-bath home in the highly sought-after Shady Oaks community of Palm Beach Polo & Country Club. This home features an open-concept layout that flows well, along with a private pool and peaceful views overlooking the Dunes preserve, offering both privacy and a serene setting. The kitchen was updated in 2022 and opens to the main living areas, creating a bright and comfortable feel throughout. Ideally located near Wellington's equestrian venues, dining, and shopping, residents also enjoy access to pickleball, tennis, walking trails, and a fitness center- perfect for both everyday living and entertaining. A great opportunity to own in one of Wellington's premier communities.

3
beds

3
baths

1,991 Sq.Ft. LIVING AREA

7,405.2 Sq.Ft. lot

James Faloni in a navy blazer and white trousers before an ornate iron gate.

James Faloni

Features & Amenities

Interior

  • total bedrooms3
  • Total bathrooms3
  • full bathrooms3
  • Laundry room Washer Hookup, Inside, Laundry Room, Washer Dryer Install Allowed
  • Flooring Carpet, Ceramic Tile, Tile
  • APPLIANCES Dryer, Dishwasher, Electric Range, Electric Water Heater, Disposal, Ice Maker, Microwave, Range, Refrigerator, Water Heater, Washer
  • other interior Features Bathtub, Dual Sinks, Kitchen Island, Kitchen/Dining Combo, Living/Dining Room, Main Level Primary, Soaking Tub, Separate Shower, Walk-In Closet(s)

Area & Lot

  • Status For Sale
  • Living Area1,991 Sq.Ft.
  • Total Area2,798 Sq.Ft.
  • Lot Area7,405.2 Sq.Ft.
  • MLS® IDB26021675
  • TypeTownhouse
  • YEAR BUILT1999
  • NeighborhoodPalm Beach Point
  • Water FrontageNone
  • View DescriptionGolf Course, Garden, Pool, Preserve
  • Elementary SchoolElbridge Gale
  • Middle SchoolPolo Park
  • High SchoolWellington

Exterior

  • STORIES1
  • Garage Space2.0
  • water SourcePublic
  • utilitiesCable Available, Sewer Available, Underground Utilities, Water Available
  • PoolFenced, In Ground, Private, Association
  • roofConcrete, Tile
  • lot featuresOn Golf Course, Sprinklers Automatic, 1/4 Acre
  • parkingAttached, Driveway, Garage, Garage Door Opener
  • HEAT TYPECentral, Electric
  • AIR CONDITIONINGCentral Air, Ceiling Fan(s), Electric
  • sewerPublic Sewer
  • Disability FeaturesNone
  • HOA AmenitiesDog Park, Fitness Center, Picnic Area, Park, Pool, Sidewalks, Trail(s)
  • security FeaturesGated Community, Smoke Detector(s), Security Guard
  • other exterior FeaturesOutdoor Living Area

Financial

  • Sales Price$1,350,000
  • Real Estate Tax $17,877/yr
  • HOA $534/mo
  • Zoning WELL_PUD (city)
White stucco home with an ivy-covered arched entrance and curved brick walkway across the lawn.
Home with a terracotta tile roof, ivy-covered facade, and wide brick-paver driveway.

The kitchen was updated in 2022 and opens to the main living areas, creating a bright and comfortable feel throughout.

– James Faloni
Single-story home with an ivy-covered facade, terracotta tile roof, and white double garage door.
View Virtual Tour
Home with a terracotta tile roof, ivy-covered facade, and wide brick-paver driveway.

Schedule a Showing

I would love to show you my beautiful property. Please select your preferred date and time below. I will be in touch shortly to confirm your appointment.

Schedule a Showing

I would love to show you my beautiful property. Please select your preferred date and time below. I will be in touch shortly to confirm your appointment.

Thank you for your interest in 2920 Twin Oaks Way, Wellington, FL 33414. We are reviewing your request and will be in touch shortly!

Mortgage Calculator

Estimate your monthly mortgage payment, including the principal and interest, property taxes, and HOA. Adjust the values to generate a more accurate rate.

All estimates are provided for informational purposes only. Actual amounts may vary.
$0,000 Your Payment 20 15 65
$0,000 Your Payment

Palm Beach Point

Explore

Work With James

Experience refined real estate across Palm Beach and Wellington. From iconic waterfront and equestrian estates to spacious properties, every opportunity is approached with local expertise and a tailored strategy. Anonymity, discretion, and a personal touch are at the core of every client relationship. Dedicated to delivering seamless guidance and exceptional results in South Florida's luxury real estate market.

Follow Me on Instagram