Leave a Message

Thank you for your message. I will be in touch with you shortly.

3630 Jappeloup Lane
3630 Jappeloup Lane
3630 Jappeloup Lane
3630 Jappeloup Lane
3630 Jappeloup Lane
3630 Jappeloup Lane
3630 Jappeloup Lane
3630 Jappeloup Lane
3630 Jappeloup Lane
3630 Jappeloup Lane
3630 Jappeloup Lane
3630 Jappeloup Lane
3630 Jappeloup Lane
3630 Jappeloup Lane
3630 Jappeloup Lane
3630 Jappeloup Lane
3630 Jappeloup Lane
3630 Jappeloup Lane
3630 Jappeloup Lane
3630 Jappeloup Lane
3630 Jappeloup Lane
3630 Jappeloup Lane
3630 Jappeloup Lane
3630 Jappeloup Lane
3630 Jappeloup Lane
3630 Jappeloup Lane
3630 Jappeloup Lane
3630 Jappeloup Lane
3630 Jappeloup Lane
3630 Jappeloup Lane
3630 Jappeloup Lane
3630 Jappeloup Lane
3630 Jappeloup Lane
3630 Jappeloup Lane
3630 Jappeloup Lane
3630 Jappeloup Lane
3630 Jappeloup Lane
3630 Jappeloup Lane
3630 Jappeloup Lane
3630 Jappeloup Lane
3630 Jappeloup Lane
3630 Jappeloup Lane
3630 Jappeloup Lane
3630 Jappeloup Lane
3630 Jappeloup Lane
3630 Jappeloup Lane
3630 Jappeloup Lane
SEE ALL PHOTOS
3630 Jappeloup Lane
3630 Jappeloup Lane
3630 Jappeloup Lane
3630 Jappeloup Lane
3630 Jappeloup Lane
3630 Jappeloup Lane
3630 Jappeloup Lane
3630 Jappeloup Lane
3630 Jappeloup Lane
3630 Jappeloup Lane
3630 Jappeloup Lane
3630 Jappeloup Lane
3630 Jappeloup Lane
3630 Jappeloup Lane
3630 Jappeloup Lane
3630 Jappeloup Lane
3630 Jappeloup Lane
3630 Jappeloup Lane
3630 Jappeloup Lane
3630 Jappeloup Lane
3630 Jappeloup Lane
3630 Jappeloup Lane
3630 Jappeloup Lane
3630 Jappeloup Lane
3630 Jappeloup Lane
3630 Jappeloup Lane
3630 Jappeloup Lane
3630 Jappeloup Lane
3630 Jappeloup Lane
3630 Jappeloup Lane
3630 Jappeloup Lane
3630 Jappeloup Lane
3630 Jappeloup Lane
3630 Jappeloup Lane
3630 Jappeloup Lane
3630 Jappeloup Lane
3630 Jappeloup Lane
3630 Jappeloup Lane
3630 Jappeloup Lane
3630 Jappeloup Lane
3630 Jappeloup Lane
3630 Jappeloup Lane
3630 Jappeloup Lane
3630 Jappeloup Lane
3630 Jappeloup Lane
3630 Jappeloup Lane
3630 Jappeloup Lane
Courtesy of Douglas Elliman
Pending

3630 Jappeloup Lane

3630 Jappeloup Lane, Wellington, FL 33414

$3,995,000
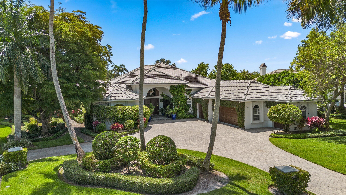
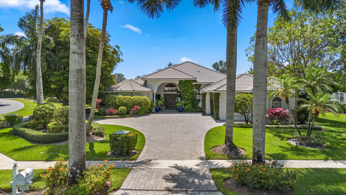
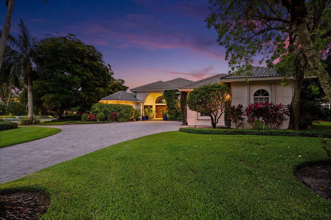
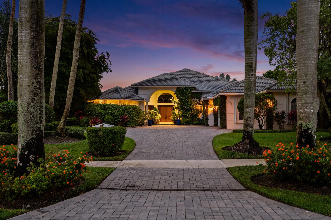
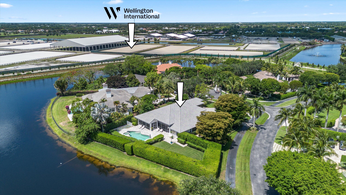
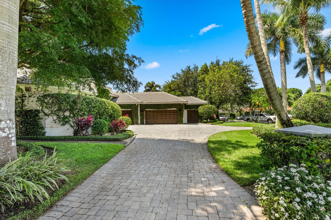
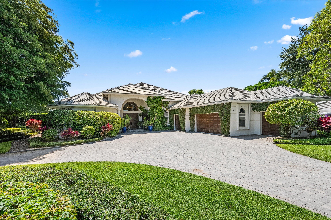
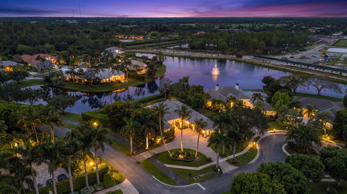
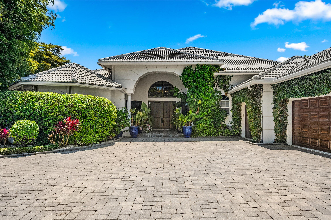
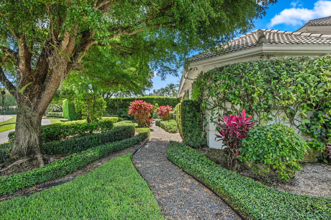
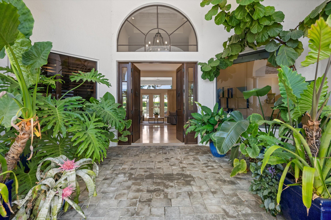
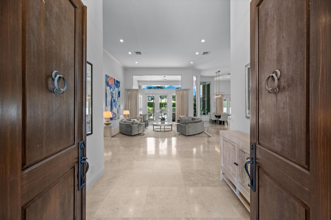
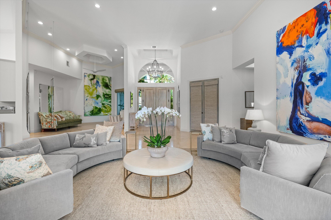
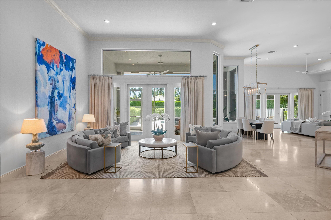
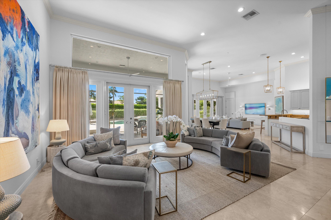
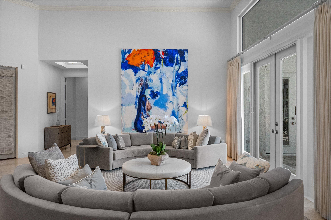
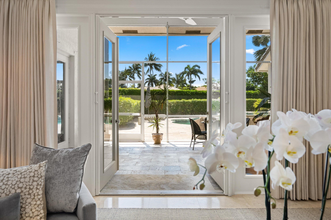
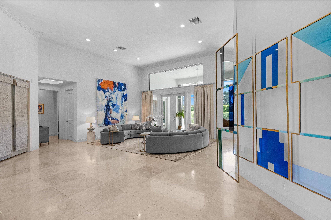
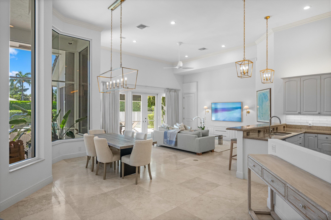
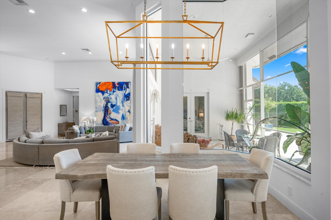
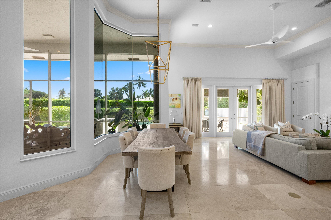
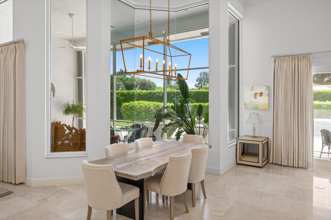
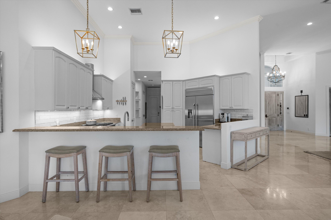
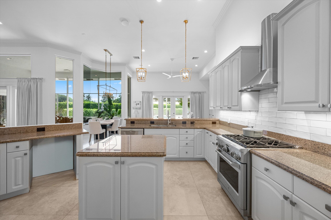
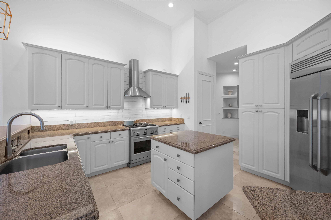
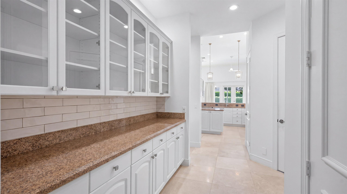
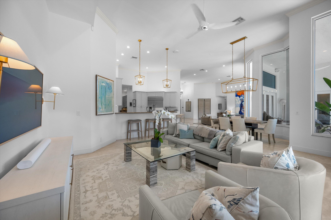
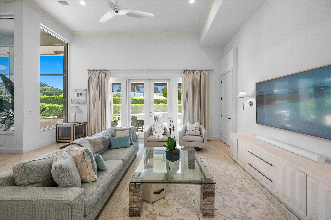
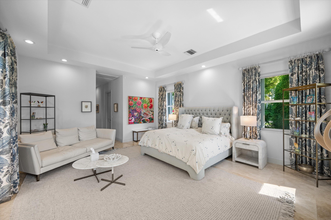
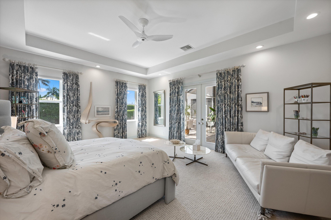
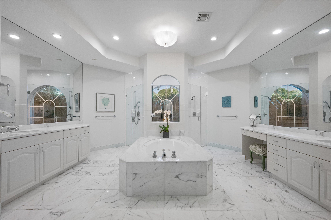
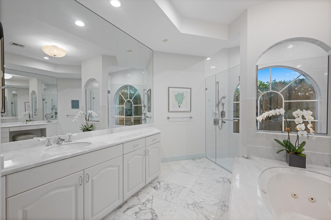
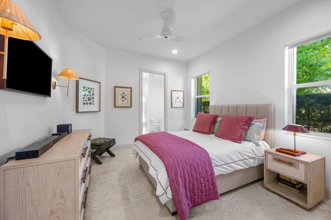
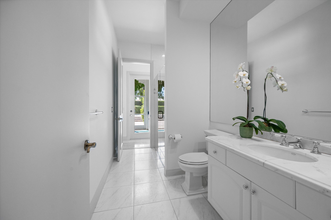
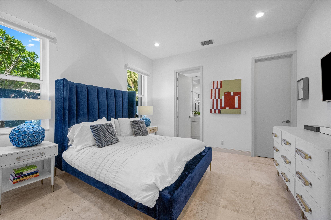
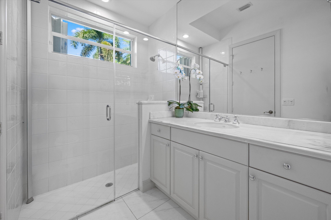
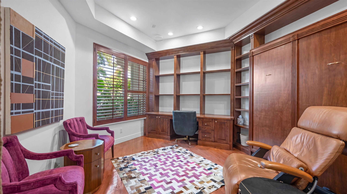
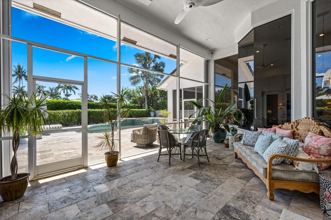
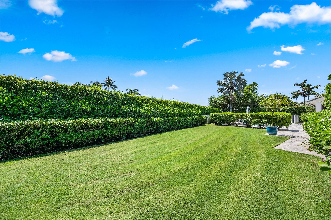
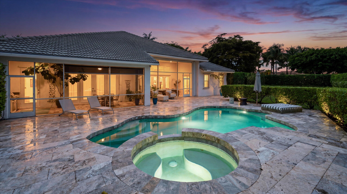
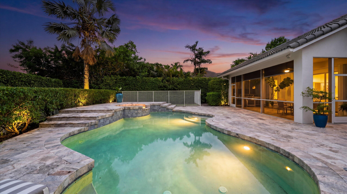
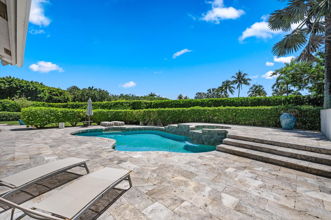
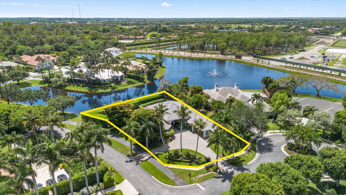
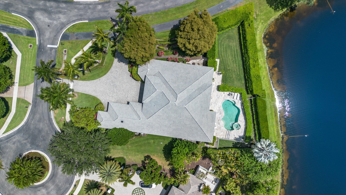
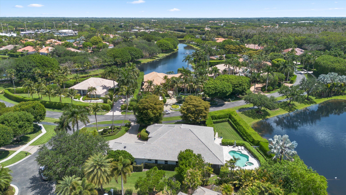
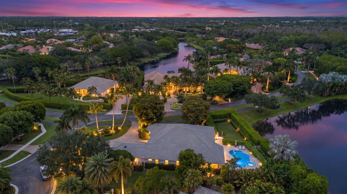
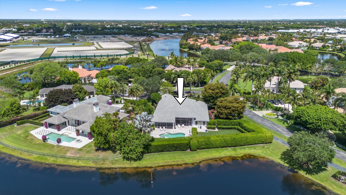
Nestled on a prime oversized corner lot in the coveted Equestrian Club Estates, this exceptional 3-bedroom, 3.5-bath residence is ideally positioned just a short golf cart ride or walk from the show grounds of Wellington International. Situated on approximately 0.6 acres, the property features a desirable split floor plan and spacious 3-car garage. The private primary suite is complete with dual walk-in closets, separate vanities, and a spa-like primary bath featuring an oversized walk-through shower. Surrounded by mature landscaping and lush greenery, the home showcases marble and wood flooring, formal living and dining spaces, a spacious family room, and a wood-paneled office complete with a custom Murphy bed for additional guests. Designed for seamless indoor-outdoor living, two screened entertaining spaces include a covered lanai and summer kitchen overlooking the heated pool and spa, serene water views, and generous green space. Ideally positioned just moments from the show grounds, this exceptional residence offers the rare convenience of being a short walk or golf cart ride from Wellington's premier equestrian venues while still providing the privacy and tranquility to unwind after a day of equestrian competition.

3
beds

4
baths

4,041 Sq.Ft. LIVING AREA

0.59 Acres lot

James Faloni

James Faloni

Features & Amenities

Interior

  • total bedrooms3
  • Total bathrooms4
  • full bathrooms3
  • half bathroom1
  • Laundry room Inside
  • Flooring Marble, Wood
  • APPLIANCES Cooktop, Dryer, Dishwasher, Electric Water Heater, Freezer, Gas Cooktop, Gas Range, Oven, Water Purifier Owned, Refrigerator, Water Heater, Water Purifier, Washer
  • other interior Features Bidet, Built-in Features, Bathtub, Dining Area, Separate/Formal Dining Room, Dual Sinks, Family/Dining Room, High Ceilings, Kitchen Island, Main Level Primary, Pantry, Split Bedrooms, Storage, Soaking Tub, Separate Shower, Walk-In Closet(s)

Area & Lot

  • Status Pending
  • Living Area4,041 Sq.Ft.
  • Total Area5,777 Sq.Ft.
  • Lot Area0.59 Acres
  • MLS® IDB26033776
  • TypeResidential
  • YEAR BUILT1999
  • NeighborhoodPalm Beach Point
  • Water FrontageLake Front
  • View DescriptionLake, Pool
  • Elementary SchoolNew Horizons
  • Middle SchoolPolo Park
  • High SchoolWellington

Exterior

  • STORIES1
  • Garage Space3.5
  • water SourcePublic
  • utilitiesCable Available, Sewer Available, Water Available
  • PoolGunite, Heated, In Ground
  • roofSpanish Tile
  • lot featuresCul-De-Sac, Sprinklers Automatic
  • parkingAttached, Circular Driveway, Garage
  • HEAT TYPECentral
  • AIR CONDITIONINGCentral Air, Ceiling Fan(s)
  • sewerPublic Sewer
  • Disability FeaturesNone
  • HOA AmenitiesSidewalks
  • security FeaturesSecurity System Owned, Gated with Guard, Gated Community, Smoke Detector(s)
  • other exterior FeaturesBuilt-in Barbecue, Barbecue, Garden, Lighting, Outdoor Living Area, Porch

Financial

  • Sales Price$3,995,000
  • Real Estate Tax $73,124/yr
  • HOA $669/mo
  • Zoning EOZD (city)
3630 Jappeloup Lane
3630 Jappeloup Lane

Wellington's premier equestrian venues while still providing the privacy and tranquility to unwind after a day of equestrian competition.

– James Faloni
3630 Jappeloup Lane
View Virtual Tour
image

Schedule a Showing

I would love to show you my beautiful property. Please select your preferred date and time below. I will be in touch shortly to confirm your appointment.

Schedule a Showing

I would love to show you my beautiful property. Please select your preferred date and time below. I will be in touch shortly to confirm your appointment.

Thank you for your interest in 3630 Jappeloup Lane, Wellington, FL 33414. We are reviewing your request and will be in touch shortly!

Mortgage Calculator

Estimate your monthly mortgage payment, including the principal and interest, property taxes, and HOA. Adjust the values to generate a more accurate rate.

All estimates are provided for informational purposes only. Actual amounts may vary.
$0,000 Your Payment 20 15 65
$0,000 Your Payment

Palm Beach Point

Explore

Work With James

Experience refined real estate across Palm Beach and Wellington. From iconic waterfront and equestrian estates to spacious properties, every opportunity is approached with local expertise and a tailored strategy. Anonymity, discretion, and a personal touch are at the core of every client relationship. Dedicated to delivering seamless guidance and exceptional results in South Florida's luxury real estate market.

Follow Me on Instagram